- Stock: In Stock
- Product code: 00-00011886



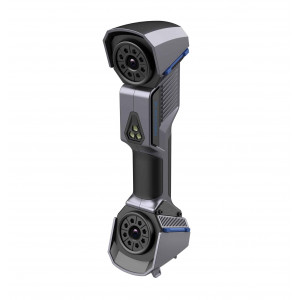
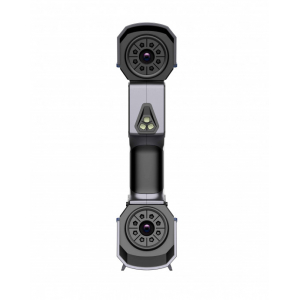
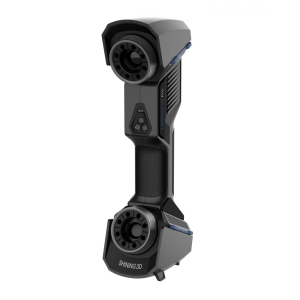
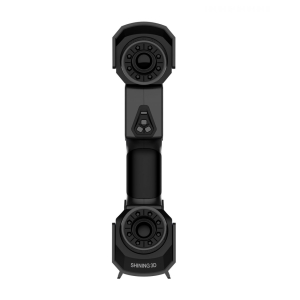
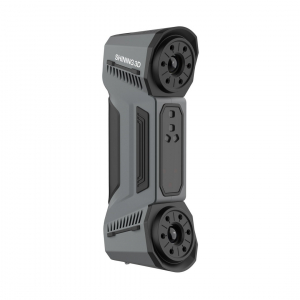
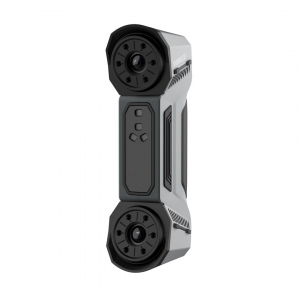
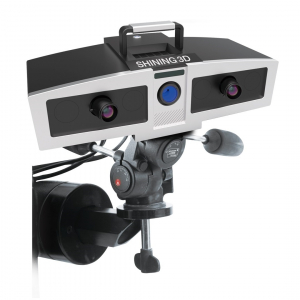
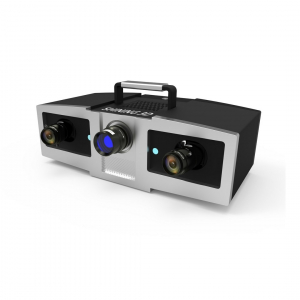
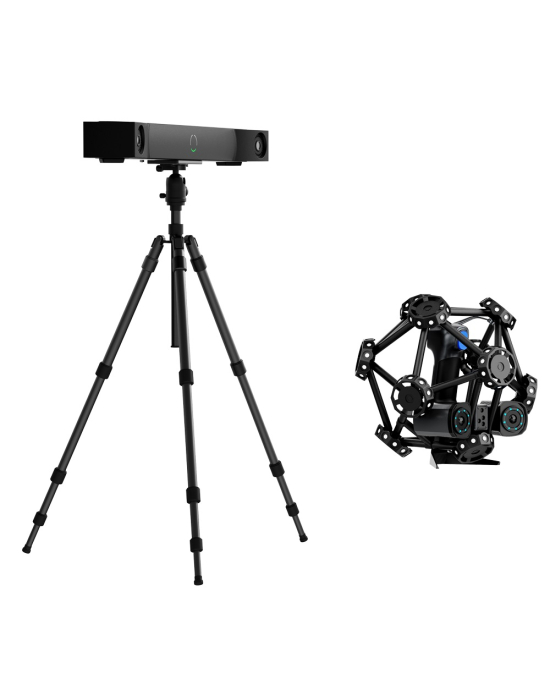
Shining 3D FreeScan Trak Pro2 optical system

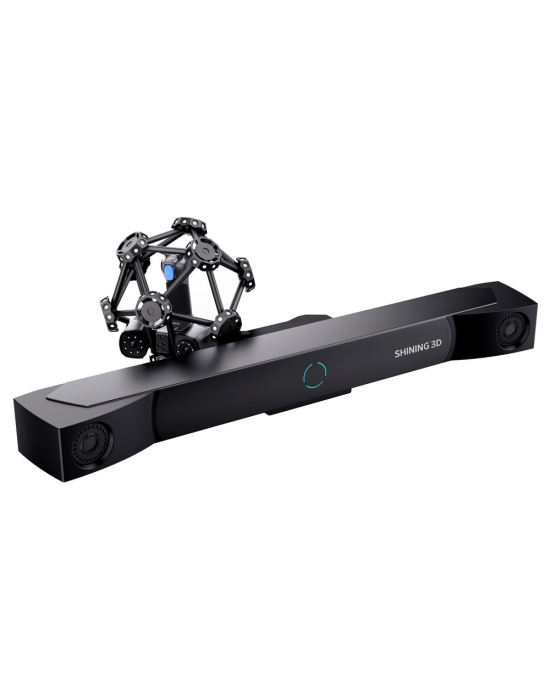
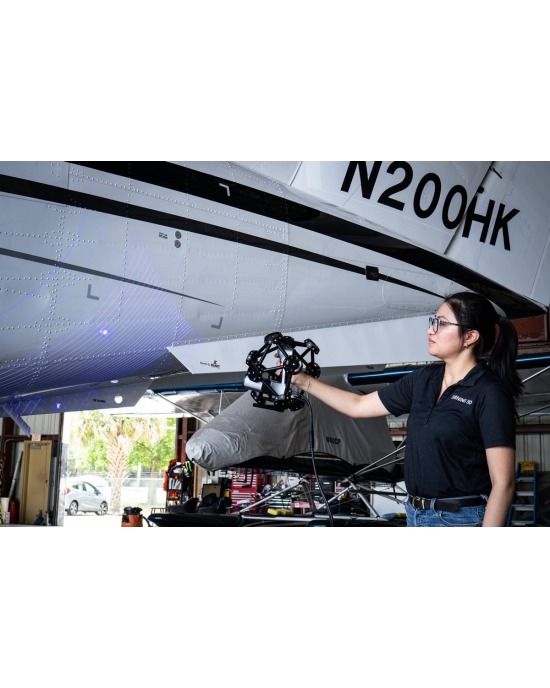
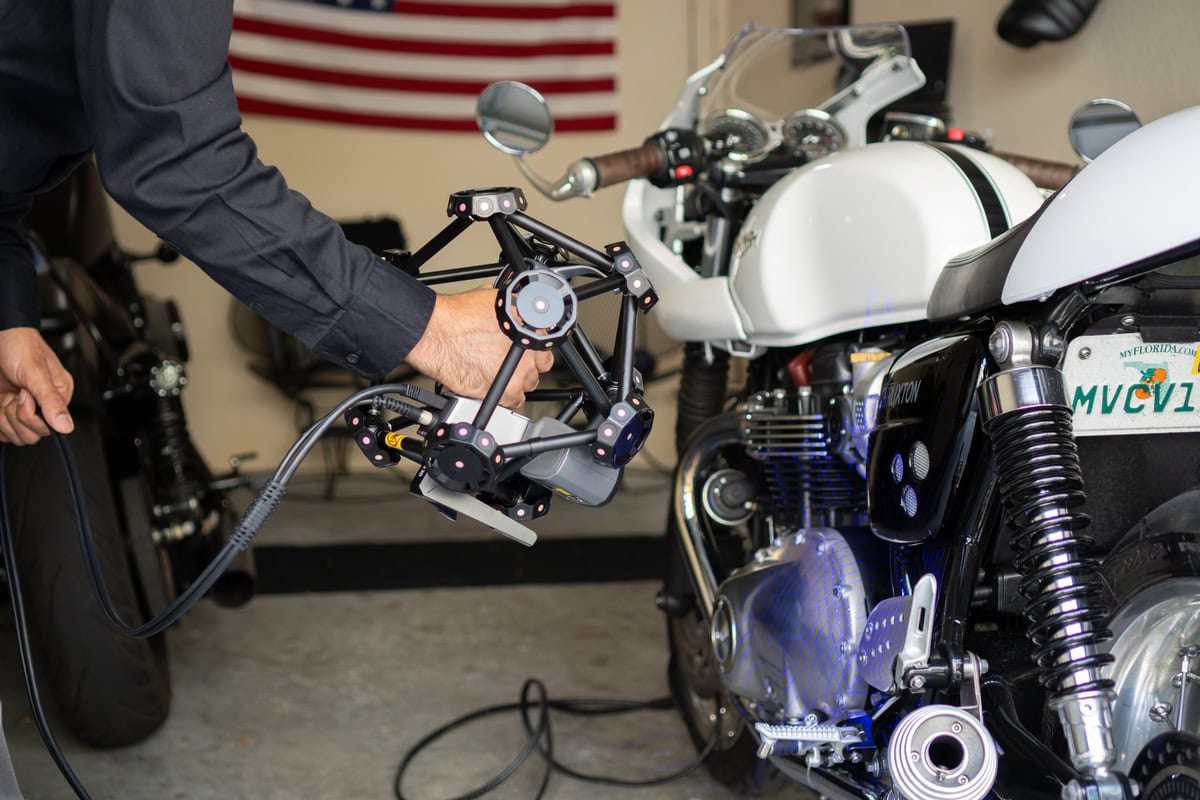
The FreeScan Trak Pro2 optical system from Shining 3D is a portable coordinate measuring optical system designed for precision 3D scanning and quality control.
Equipped with markerless dynamic reference, the FreeScan Trak Pro2 is an advanced metrology tool for precision quality control and 3D inspection. It offers high accuracy and repeatability, allowing you to quickly and accurately scan various types of parts and surfaces without the need for markers.
The FreeScan Trak Pro2 supports multiple scanning modes for different applications, including both optical tracking and marker scanning, detail scanning, and deep hole scanning, and provides metrological accuracy of up to 0.023 mm with scanning speeds of up to 3,070,000 points per second. Certified to ISO 17025, the system can be complemented by FreeProbe, which enables seamless integration of probing, improving the overall inspection process.
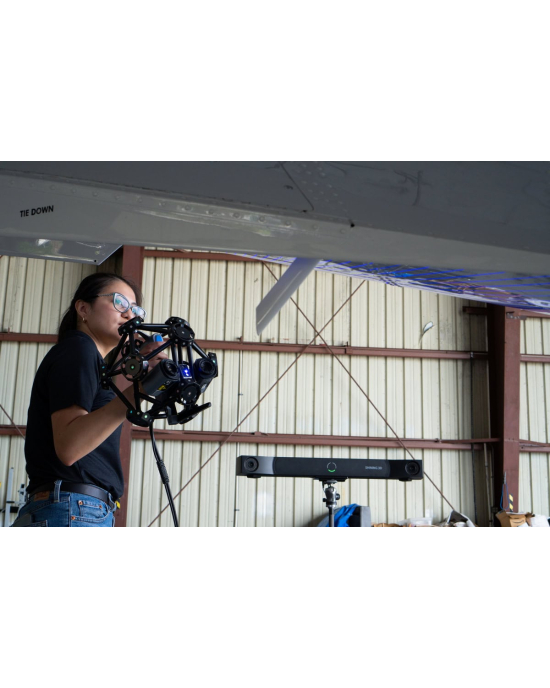
The wide and expandable tracking range of the FreeScan Trak Pro2 allows you to measure large volumes and surfaces without sacrificing accuracy or the need for traditional hopping. The system has advanced scanning modes that include 50 crossed laser lines for fast and accurate scanning, 7 parallel laser lines for high resolution parts, and a single laser line for scanning deep holes.
Main characteristics of the optical system
- Dynamic positioning, no markers required.
- Accuracy of up to 0.023 mm in accordance with VDI/VDE 2634 in the laboratory.
- Certified according to ISO/IEC 17025:2017.
- High scanning speed of up to 3,070,000 points/sec.
- ISO 17025 accreditation.
- Multiple 3D scanning modes for increased versatility.
- Intuitive software with a comprehensive set of tools.
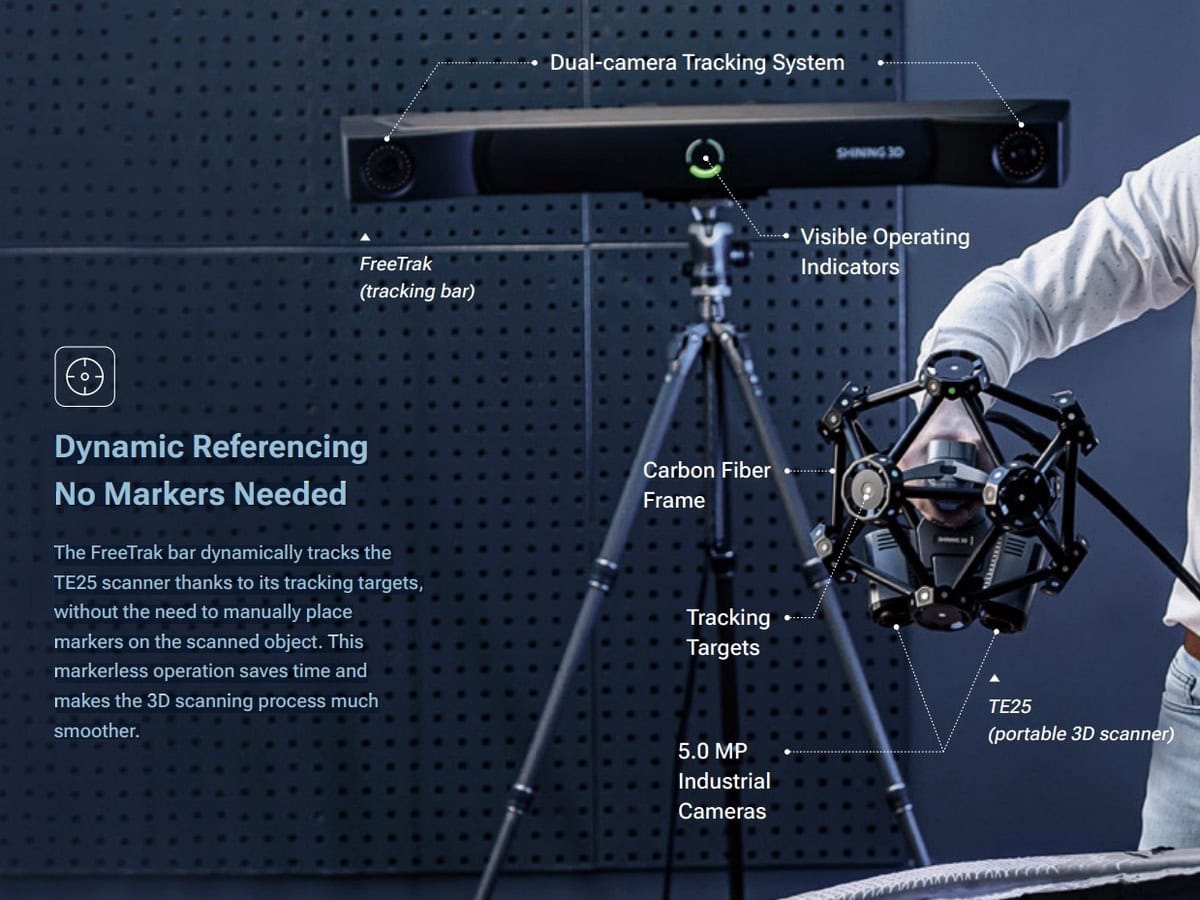
Dynamic reference without markers
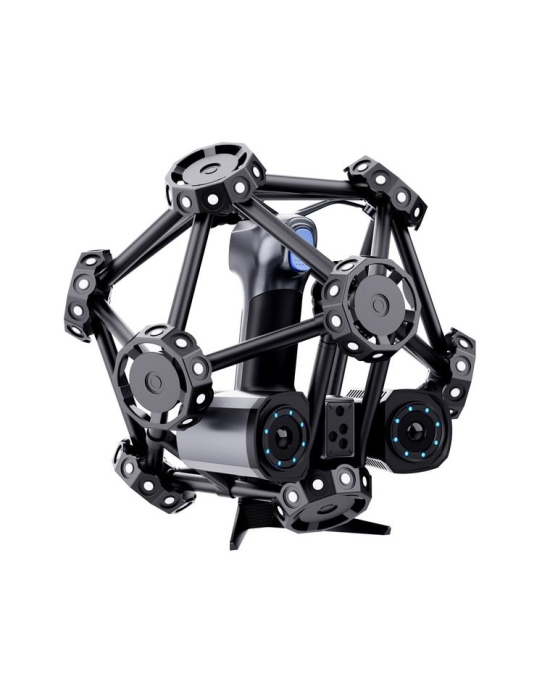
The FreeTrak bar automatically tracks the TE25 scanner using built-in target markers, eliminating the need to manually place markers on the object to be scanned. This markerless approach simplifies the 3D scanning process, saving time and increasing efficiency.
Exceptional accuracy
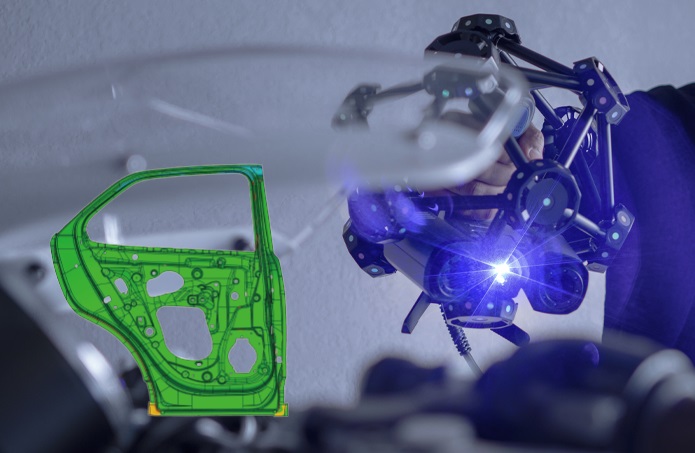
FreeScan Trak Pro2 delivers metrological scanning results with exceptional accuracy, reaching 0.023 mm. Accuracy is assessed in accordance with VDI/VDE 2634 standards in an ISO/IEC 17025:2017 certified laboratory..
Tree laser scan modes
- 50 crossed laser lines - fast and highly accurate scanning.
- 7 parallel laser lines - partial HD scanning for extremely small parts.
- 1 single laser line - scans deep holes (hole diameter to depth ratio of 1:4).
High-speed scanning
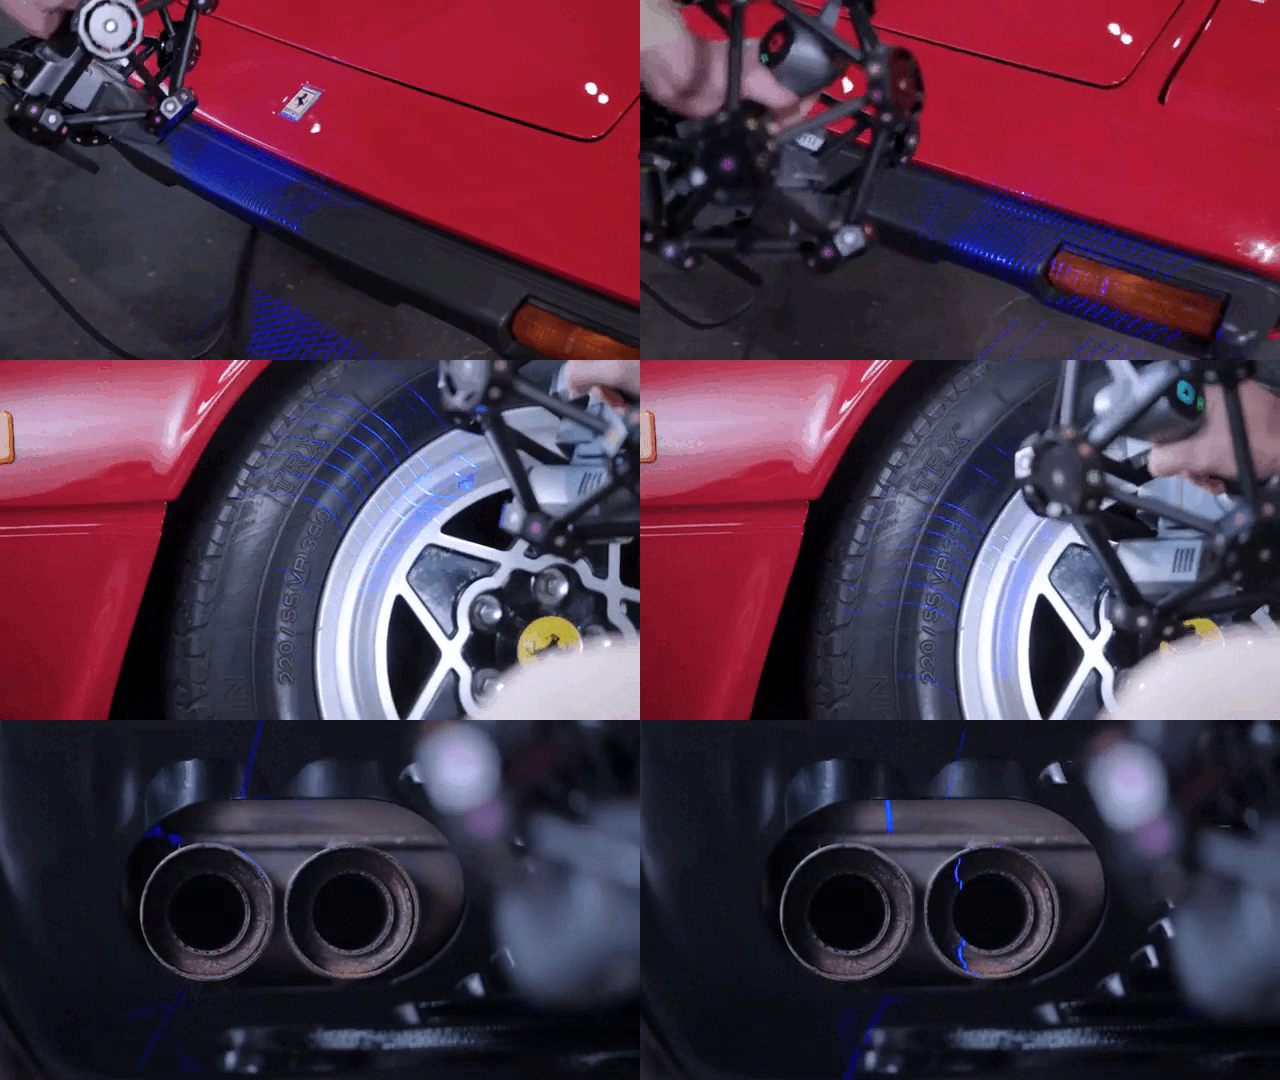
Combined with 50 blue laser lines, two 5.0-megapixel Trak Pro2 industrial cameras each provide ultra-fast data acquisition for smooth scanning.
Wide measuring range
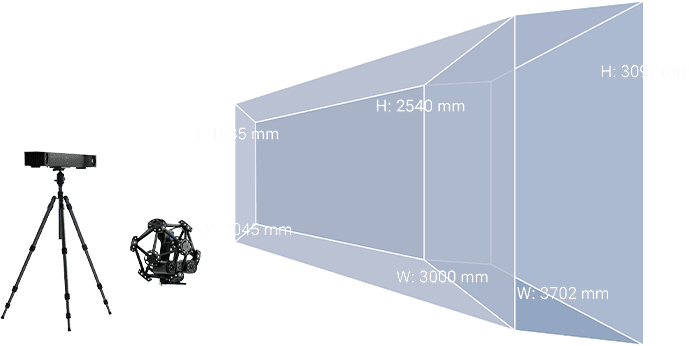
The wide and expandable tracking range of the FreeScan Trak Pro2 allows you to measure a wide range of volumes and surfaces without sacrificing accuracy or the need for traditional switching during the scanning process.
Supports both optical tracking and marker scanning
Switch between the two modes depending on your requirements and the type of object to be scanned. This duality offers the flexibility to cover a wider range of applications and surface types.
Data quality visualization

Users can check whether the scanning distance is optimal by observing the color of the laser lines projected onto the object. In addition, the built-in data quality indicator helps to identify areas where the scanned data may be insufficient, ensuring a more accurate and reliable scanning process.
In the picture: yellow areas have incomplete data - the object needs additional scanning.
Reliable and intuitive software
Real-time display of grid data. The intuitive, optimized software displays mesh data in real time as the workpiece is scanned, saving time on subsequent point cloud meshing.
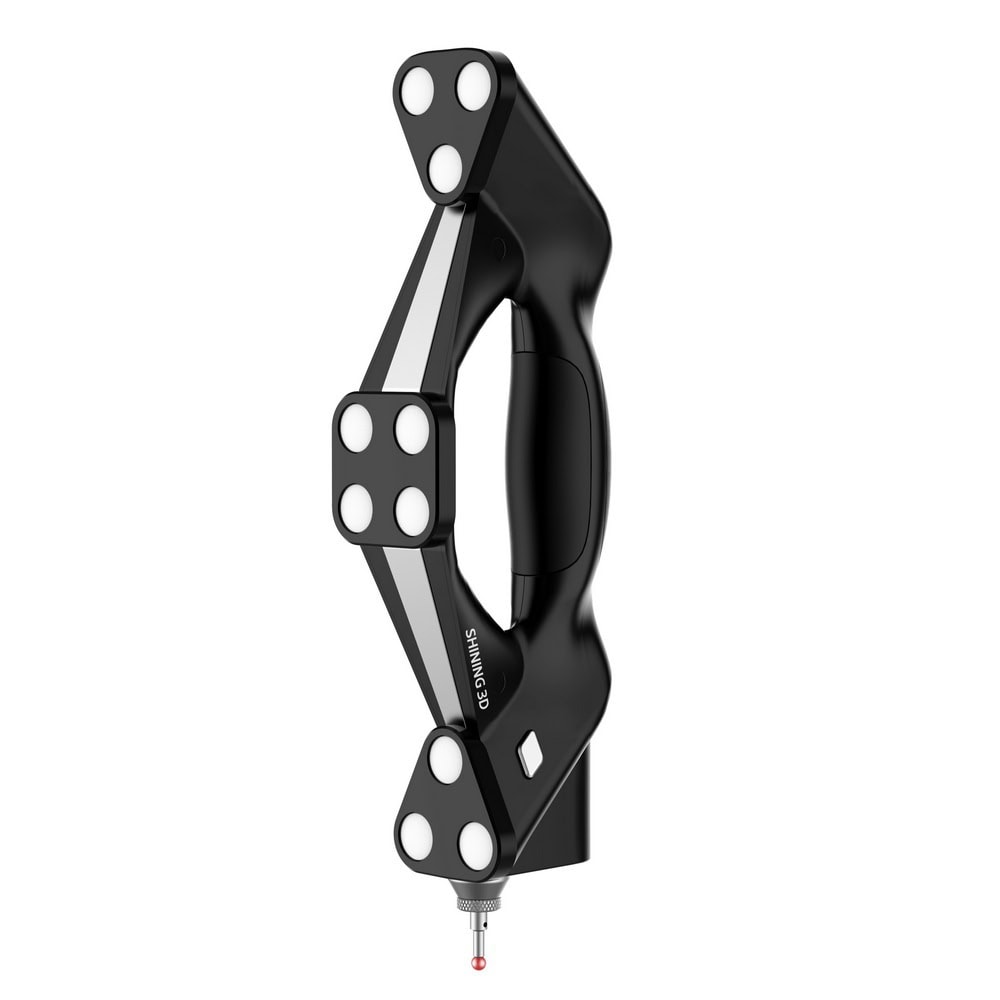
Optional FreeProbe*
- Ergonomically designed for easy handling and use.
- Rugged construction to ensure accuracy.
- Multi-function button for a variety of functions.
- Integration with PolyWorks and Control X for quick verification.
If only specific data is needed, use the probe to create geomes for quick inspection or measurement without retrieving grid data.
* Sold separately
Buy in Ukraine industrial 3D scanner with optical position tracker FreeScan Trak Pro2
FreeScan Trak Pro2 is an industrial 3D scanner with optical position tracker - an ideal metrology-level tool for quality control and 3D inspection.
Specification
| Model / Component | FreeScan Trak Pro2 | FreeProbe (optional) | |
|---|---|---|---|
| Module | FreeTrak (Tracker) | TE25 (Scanner) | Touch Probe |
| Accuracy | 0.023 mm | 0.025 mm | |
| Volumetric Accuracy* |
9.6 m³: 0.062 mm 17.6 m³: 0.072 mm | ||
| Volumetric Accuracy* with Photogrammetry | 0.044 mm + 0.012 mm/m | ||
| Scanning / Measurement Speed | Up to 3,070,000 points/s | 100 points/s | |
| Max. Scan Area (FOV) | 650 × 580 mm | / | |
| Point Distance | 0.01 ~ 10 mm | / | |
| Scan Depth | 400 mm | / | |
| Recommended Object Size | 0.1 ~ 10 m | / | |
| Weight | 7.2 kg | 1.47 kg | 0.5 kg |
| Dimensions | 1079 × 237 × 110 mm | 281 × 283 × 290 mm | 70 × 150 × 340 mm |
| Light Source | Infrared LED | 50 crossed laser lines, 7 parallel lines, 1 single line | / |
| Laser Class | Class II (eye-safe) | ||
| Working Distance | 300 mm | ||
| Connectivity | USB 3.0, IEEE 802.11n/ac, IEEE 802.3ab | ||
| Output File Formats | .stl, .asc, .3mf | ||
| Operating Temperature Range | -10 ~ 40°C | ||
| Operating Humidity Range | 10 ~ 90% RH | ||
| Certification | CE, FCC, ROHS, WEEE, KC, FDA, UKCA, IP50, TELEC, TiSAX | ||
| Accuracy Certification | VDI/VDE 2634 Part 3, ISO 10360 (certified in an ISO 17025 accredited metrology lab) | ||
| Recommended PC Configuration |
OS: Windows 10 Pro (64-bit) / Windows 11 Pro (64-bit); Processor: Intel® Core™ i7-13650HX 2.6 GHz (13th Gen) or higher; Graphics Card: NVIDIA GeForce RTX 4060 or higher; VRAM: ≥ 8 GB; RAM: ≥ 64 GB (dual-channel DDR5); Port: USB 3.0 | ||