- Stock: In Stock
- Product code: 00-00012391



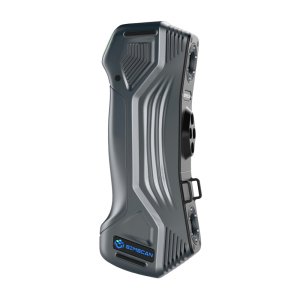
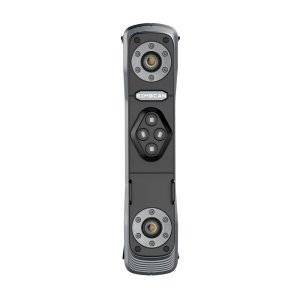
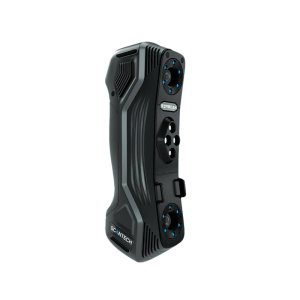
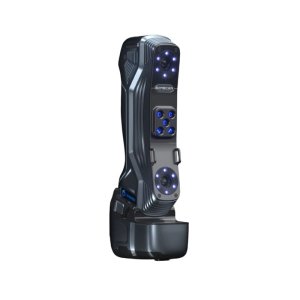
3D Scanner Scanology TrackScan-Sharp E System with Probe500 and Integrated Scanning Software
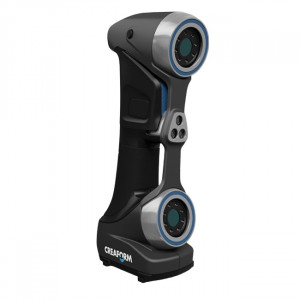
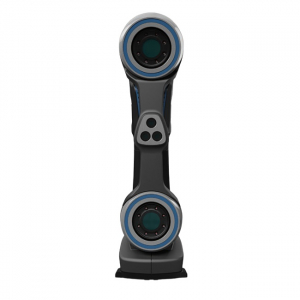
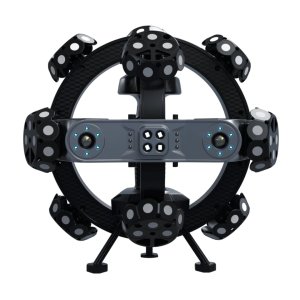
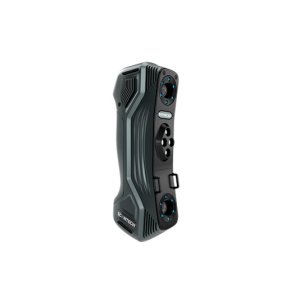
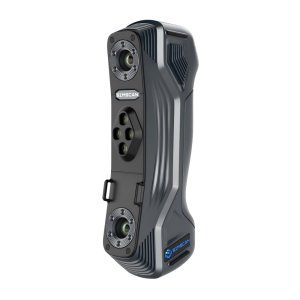
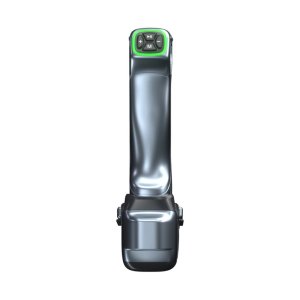
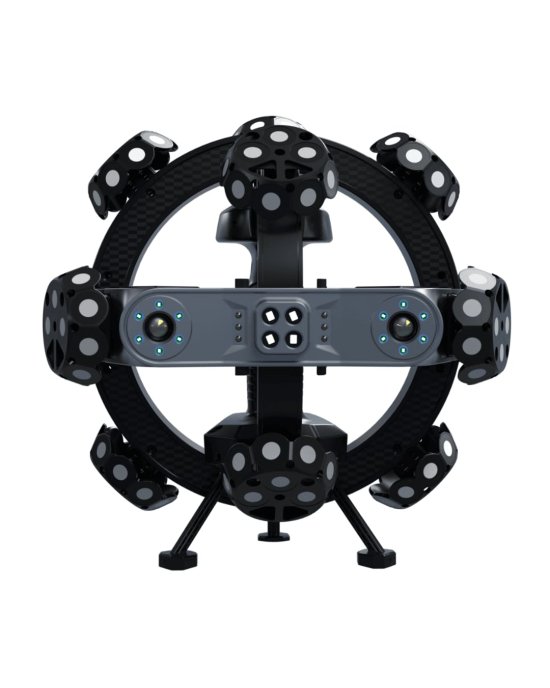

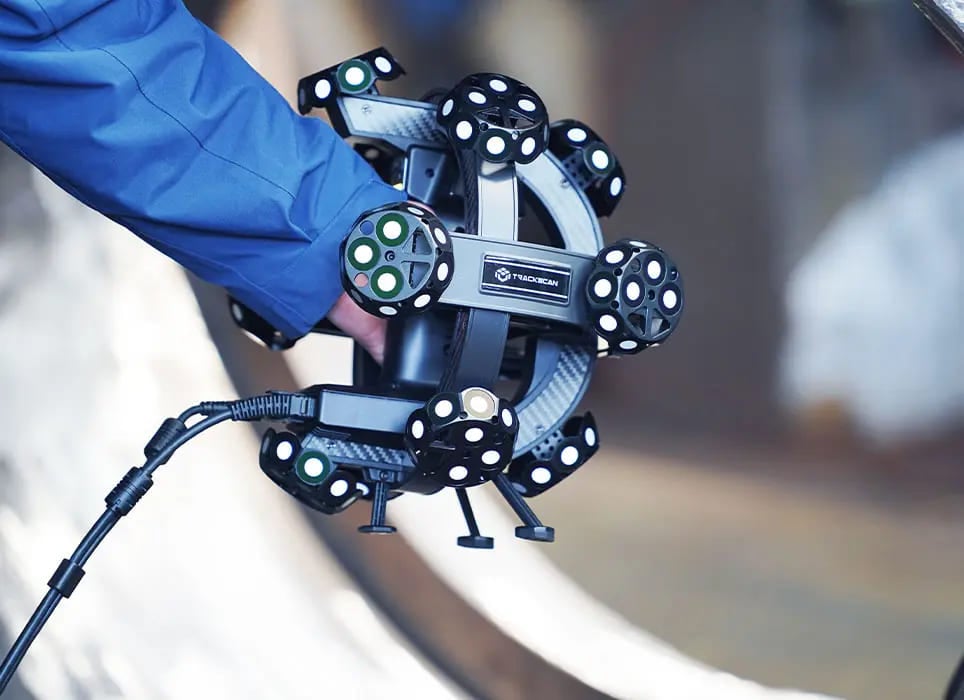
Discover the upgraded TrackScan-Sharp E System with Probe500 — a premium hybrid 3D scanning and probing solution developed by Scanology. Building on the trusted capabilities of the TrackScan-Sharp E, this advanced package features the Probe500 wireless tactile probe, enabling exceptionally accurate hybrid measurements that merge the efficiency of marker-free optical scanning with the precision of tactile probing.
The Probe500 connects seamlessly with the 25 MP tracking camera and advanced optical algorithms of the TrackScan-Sharp E, delivering consistent performance even at working distances of up to 6 meters. This allows users not only to perform high-speed, non-contact scanning of large and complex surfaces but also to precisely capture concealed elements, deep bores, and critical geometries that are difficult or impossible to measure optically alone.
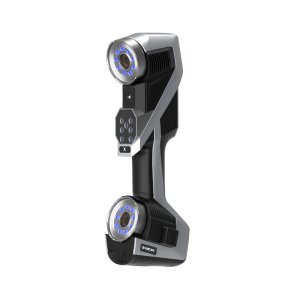
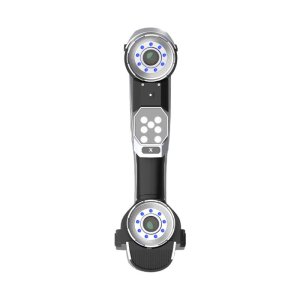
Equipped with 81 crossed laser lines (Ultra-fast mode), 17 parallel laser lines (Hyperfine mode), and a dedicated deep-hole laser line, the i-Scanner maintains its exceptional scanning capabilities: up to 0.025 mm accuracy and an impressive data capture rate of 6,000,000 points per second. The addition of the Probe500 brings tactile measurement accuracy up to 0.015 mm, making this system an ideal choice for demanding tasks in quality inspection, reverse engineering, and digital metrology.
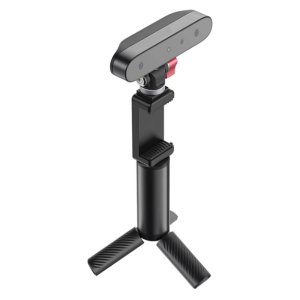
The tracking module covers measurement volumes of up to 49 m³, with volumetric accuracy rated at 0.049 mm (10.4 m³) and 0.089 mm (6 m range), now enhanced by the ability to probe hard-to-access features. Thanks to this combination, the TrackScan-Sharp E System with Probe500 provides unmatched versatility: effortless marker-free 3D scanning paired with high-precision tactile measurements in a fully portable and wireless design.
Why choose the TrackScan-Sharp E System with Probe500?
- Hybrid workflow: fast marker-free optical scanning combined with wireless tactile probing.
- Accurately capture hidden features, deep bores, and critical details with Probe500 (accuracy up to 0.015 mm).
- Retain all the benefits of TrackScan-Sharp E: 25 MP tracking camera, up to 49 m³ measurement volume, and 6,000,000 points/sec scanning speed.
- Broader range of applications: from large-scale industrial components to highly detailed geometric inspection.
- Fully portable and wireless for flexible use in production, inspection, and reverse engineering workflows.
- Perfect for industries demanding both non-contact and tactile measurement: aerospace, automotive, energy, and heavy equipment manufacturing.
Software
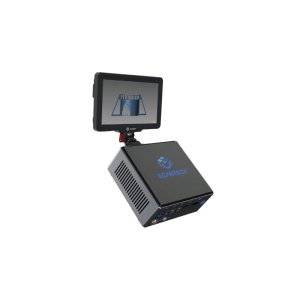
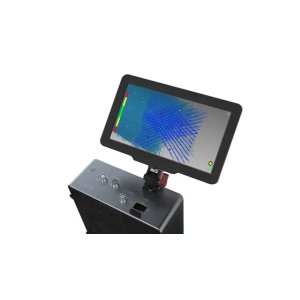
The system is equipped with Scanology's powerful ScanViewer software, offering advanced 3D data processing tools. It ensures smooth hybrid measurement workflows with efficient data alignment, probing-assisted inspection, and detailed reporting — unlocking the full potential of this integrated scanning and probing solution.
Specification
| Parameter | Value |
|---|---|
| System Model | Scanology TrackScan Sharp-E with Probe500 Contact Probe |
| Measurement System Type | Hybrid metrology system: markerless optical 3D scanning + contact probing |
| Scanning Modes and Laser Lines |
• Ultra-fast scanning: 81 blue laser lines • Hyper-fine scanning: 17 parallel blue laser lines • Deep hole scanning: 1 extra blue laser line |
| Optical 3D Scanning Accuracy | Up to 0.025 mm |
| Probe500 Contact Probe Accuracy | Up to 0.015 mm |
| Hole Positioning Accuracy | 0.05 mm |
| System Volumetric Accuracy |
• 10.4 m³ (at 3.5 m distance): 0.049 mm • 35 m³ (at 5.2 m distance): 0.070 mm • 90 m³ (at 7.2 m distance): 0.130 mm |
| Volumetric Accuracy with MSCAN Photogrammetry | 0.044 mm + 0.012 mm/m |
| Optical Scanning Speed | Up to 6,000,000 measurements/s |
| Scanning Resolution | Up to 0.02 mm |
| Maximum Scanning Area | Up to 800 × 700 mm |
| Tracking and Probing Range | Up to 6 – 10 m from the optical tracker |
| Probe500 Characteristics |
• Probe reach depth: up to 500 mm for probing hidden and deep areas • Number of optical targets: 16 • Probe dimensions: 510 × 145 × 89 mm • Probe weight: 700 g |
| Tracker Camera Resolution | 25 MP |
| Probe and Scanner Data Transmission Mode | Wired and wireless communication |
| Scanner Stand-off Distance | 300 mm |
| Depth of Field | 400 mm / 800 mm |
| Laser Class | Class II (eye-safe) |
| Output File Formats | .stl, .pj3, .igs, .asc and others |
| Connection Interfaces | USB 3.0, Network Interface, Wi-Fi |
| Operating Temperature Range | 0°C to 45°C (Probe500) / -10°C to 40°C (Scanner) |
| Operating Humidity Range | 10 ~ 90% RH (non-condensing) |
| Certification | CE, RoHS, WEEE, FCC |
Purchase the Scanology TrackScan-Sharp E System with Probe500 in Ukraine
You can purchase the TrackScan-Sharp E System with Probe500 at the 3DScanner store. We offer expert consultation, professional training, and fast delivery across Europe. Contact us today to request more information or arrange a live demonstration.
For further inquiries, please contact us.