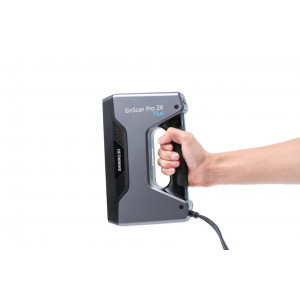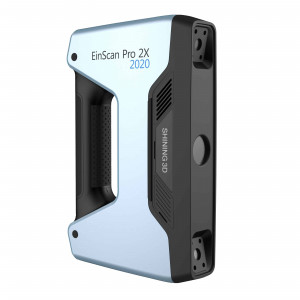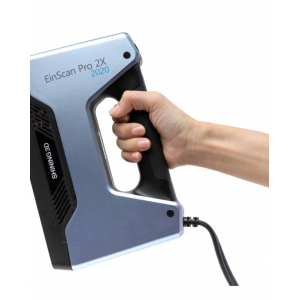
- Stock: In Stock
- Product code: 00-00013327



-60x60.jpg "3D scanner SHINING 3D EinScan Pro 2X Plus")


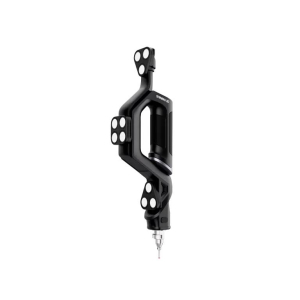
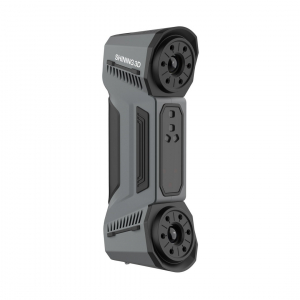
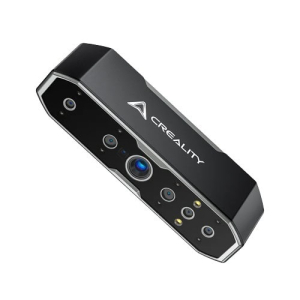
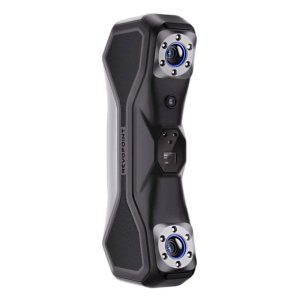
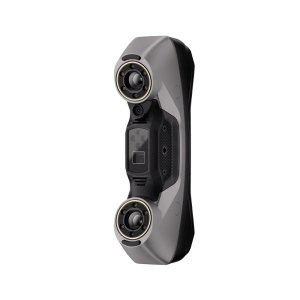
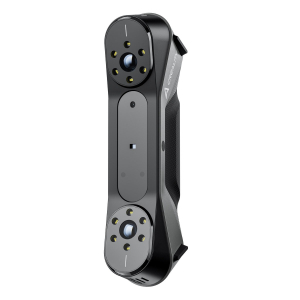
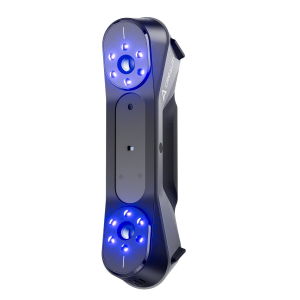
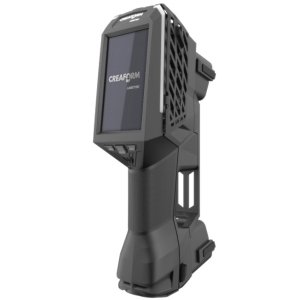
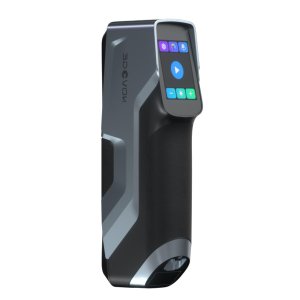
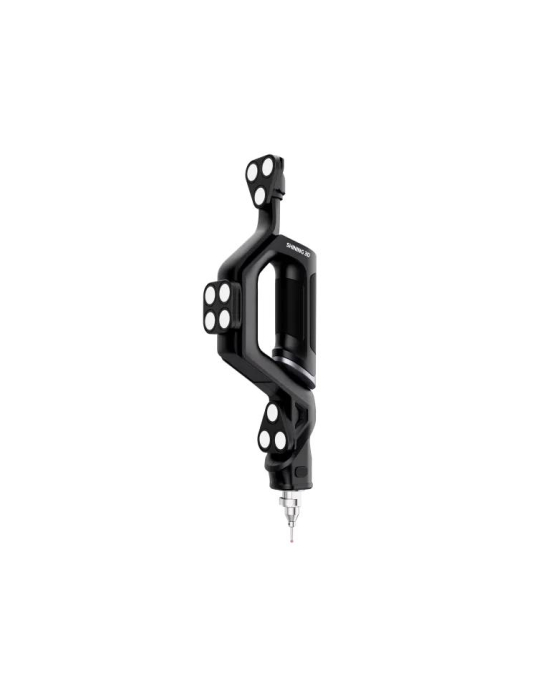
Shining 3D FreeProbe 2 Optical System: Revolutionizing Industrial 3D Scanning
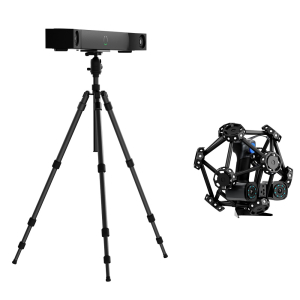
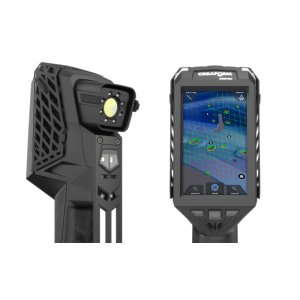
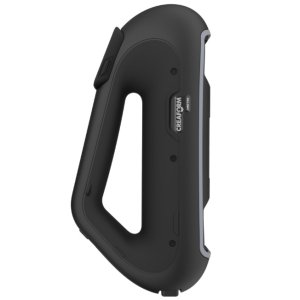
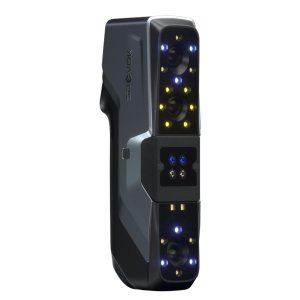
The Shining 3D FreeProbe 2 Optical System represents an evolutionary leap in non-contact optical scanning technology. This system is designed for professionals who demand maximum accuracy, speed, and reliability in the digital capture of complex object geometries.
Who Benefits from the FreeProbe 2 System
Industrial Applications
The system finds widespread application in the manufacturing sector, where measurement accuracy is critically important. Quality control engineers, reverse engineering specialists, and designers use FreeProbe 2 to create high-precision digital models of products.
Key Industries:
- Automotive Manufacturing – parts quality control, inspection of dies and molds
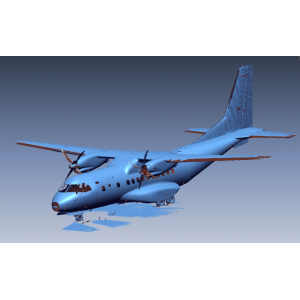
- Aerospace Industry – verification of critical components
- Mechanical Engineering – reverse engineering of complex mechanisms
- Medical Equipment Manufacturing – geometry control of implants and prosthetics
- Design and Prototyping – rapid creation of digital copies

Advantages of Optical Scanning System
Non-Contact Measurement
One of the most important features of FreeProbe 2 is the complete absence of physical contact with the scanning object. This is critically important when working with delicate surfaces, soft materials, or high-value products.
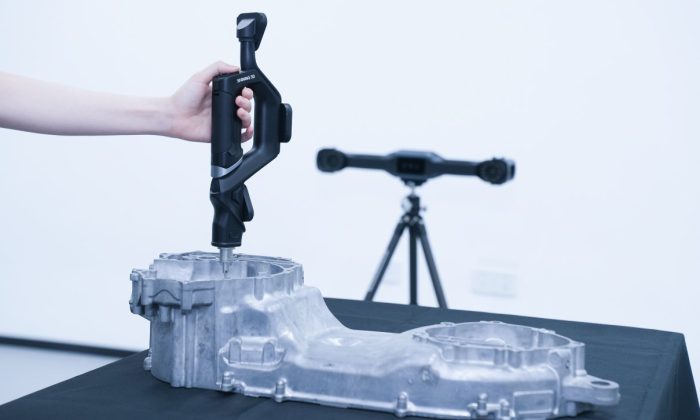
High-Speed Data Capture
The system allows for significant reduction in the time required to digitize complex objects. What previously could take hours of manual measurements is now accomplished in minutes without compromising accuracy.
Universal Application
FreeProbe 2 confidently handles objects of various sizes and shapes:
- Small parts with complex geometry
- Large-scale structures
- Surfaces with varying reflectivity levels
- Objects with deep recesses and undercuts
Integration into Production Process
Compatibility with Professional Software
The system seamlessly integrates with leading metrology and CAD/CAM design software solutions. This ensures a continuous workflow from scanning to analysis and subsequent data processing.
Mobility and Flexibility
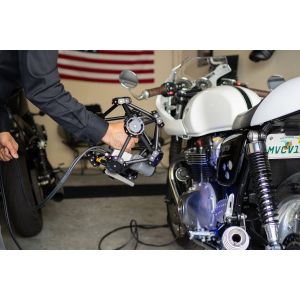
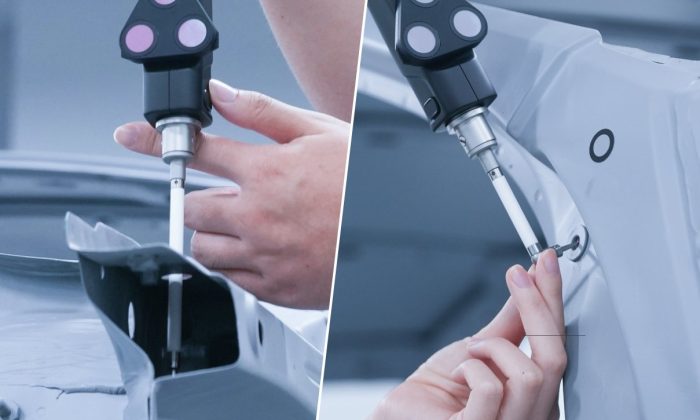
FreeProbe 2 is designed with consideration for modern manufacturing needs, where measurements often must be performed directly on production lines or in hard-to-reach locations.
Economic Feasibility of Implementation
Reduced Quality Control Time
Automation of the measurement process allows for substantial reduction in quality control cycle duration, which directly impacts production efficiency and time-to-market.
Decreased Defect Rate
Thanks to high scanning accuracy, enterprises can detect deviations at early stages of the production process, preventing the release of defective products and reducing material losses.
Workflow Optimization
The ability to quickly create digital copies of objects opens new horizons for:
- Accelerating new product development processes
- Creating digital archives of parts
- Simplifying documentation procedures
- Facilitating international collaboration through exchange of accurate digital models
Reliability and Durability
Shining 3D FreeProbe 2 is engineered for intensive use in industrial environments. The system demonstrates stable operation even during extended scanning sessions, which is especially important for large projects.
Support and Training
Shining 3D provides comprehensive user support, including training programs for operators and engineers. This ensures rapid system adoption and achievement of maximum efficiency in the shortest possible time.
Future-Ready Technology
Advanced Data Processing
The system's ability to capture and process vast amounts of geometric data in real-time enables manufacturers to make informed decisions quickly. This is particularly valuable in fast-paced production environments where time is money.
Scalability for Growing Businesses
Whether you're a small workshop or a large manufacturing facility, FreeProbe 2 scales to meet your needs. The system grows with your business, adapting to increasingly complex measurement requirements.
Competitive Advantages
Enhanced Product Quality
By implementing FreeProbe 2, companies gain the ability to maintain stricter tolerances and higher quality standards. This translates directly into improved customer satisfaction and reduced warranty claims.
Innovation Enabler
The speed and accuracy of optical scanning remove barriers to innovation. Design teams can iterate faster, test more concepts, and bring better products to market ahead of competitors.
| Parameter | Shining 3D FreeProbe 2 | Shining 3D FreeProbe 2 (6 mm) | Shining 3D FreeProbe 2 Pro |
|---|---|---|---|
| Purpose and Features | Universal wireless contact probing for standard holes and recesses | Modification with a specialized 6 mm measuring tip for calibrated holes and slots | Advanced probing with tracking retention capability even under partial obstruction of optical markers |
| Accuracy | 0.025 mm | ||
| Volumetric Accuracy with FreeScan Trak Nova | 0.062 mm (within a 12 m³ working volume) | ||
| Volumetric Accuracy with Nova extender | 0.046 mm + 0.012 mm/m | ||
| Volumetric Accuracy with FreeScan Trak ProW |
• 15.6 m³ (at 3.5 m distance): 0.046 mm; • 45 m³ (at 5 m distance): 0.063 mm; • 76 m³ (at 6 m distance): 0.088 mm; • 128 m³ (at 7.2 m distance): 0.127 mm; • 206.7 m³ (at 8.6 m distance): 0.146 mm | ||
| Volumetric Accuracy with extender (ProW) | 0.044 mm + 0.012 mm/m | ||
| Compatible Optical Trackers | FreeScan Trak Nova, FreeScan Trak ProW, FreeScan Trak Pro2 | ||

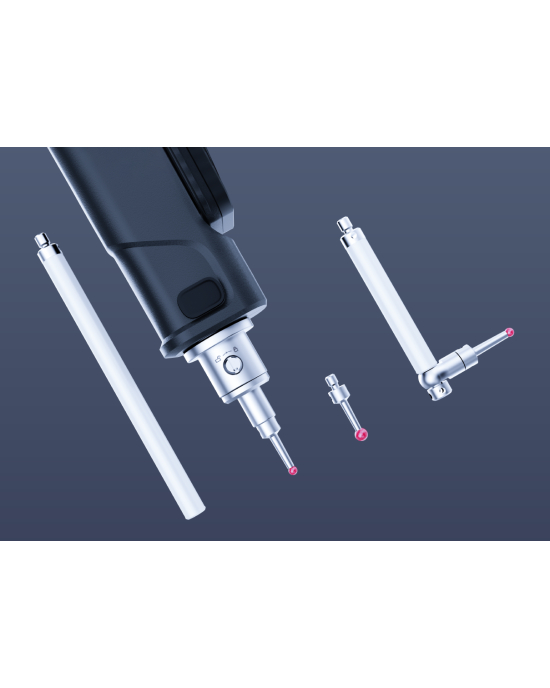
| Measuring Tip | Standard interchangeable ruby/steel tips | Calibrated 6 mm diameter tip | Extended tips and L-shaped adapters for deep, hard-to-reach areas |
| Performance under Marker Obstruction | Full visibility of the marker plate required | Full visibility of the marker plate required | Maintains stable positioning even with partial marker obstruction |
| Battery and Power | 1 × 14500 cell (2 batteries included) | 1 × 14500 cell (2 batteries included) | 1 × 21700 cell (2 batteries included) |
| Battery Life | Up to 16 hours of continuous measurement | Up to 16 hours of continuous measurement | Up to 80 hours of continuous measurement |
| Dimensions | 50 × 110 × 363 mm | 50 × 110 × 363 mm | 50 × 113.5 × 454.5 mm |
| Net Weight | 0.46 kg | 0.46 kg | 0.59 kg |
| Connection Type | Wireless quick connection / Wired connection | ||
| Compatible Software | SHINING3D Inspect, PolyWorks, Geomagic Control X | ||
| Accuracy Certification | ISO 10360 certified (tested in a metrology laboratory accredited to ISO/IEC 17025) | ||
-300x300.jpg "3D scanner SHINING 3D EinScan Pro 2X Plus")