


- Stock: In Stock
- Product code: 00-00015356



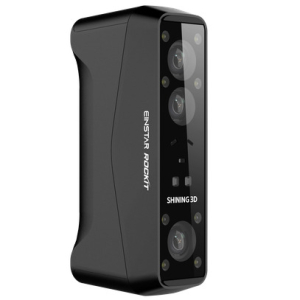
Wireless metrology 3D scanner for industrial measurements
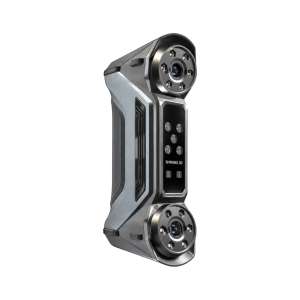
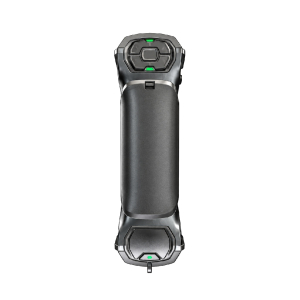
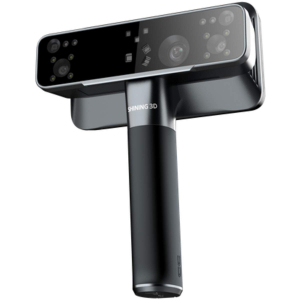
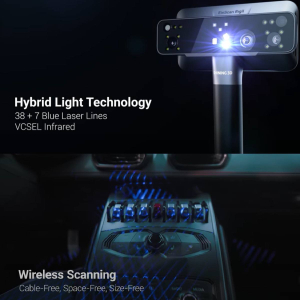
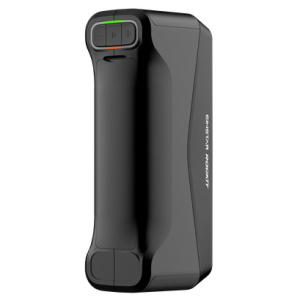
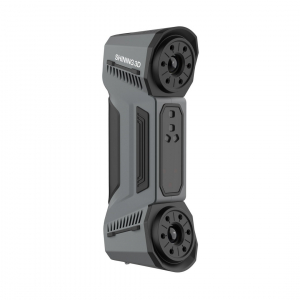
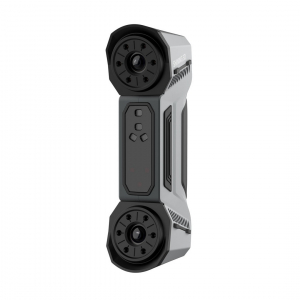
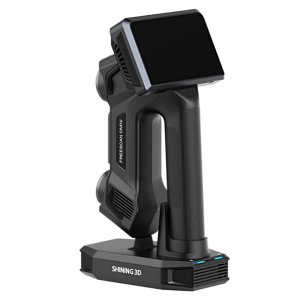
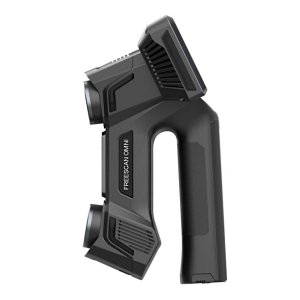
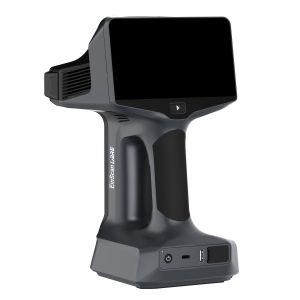
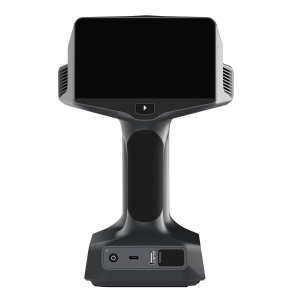
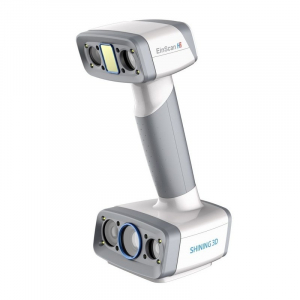
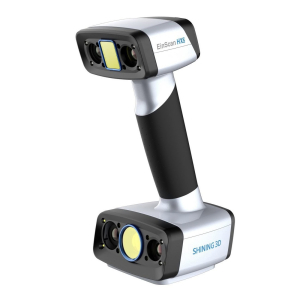
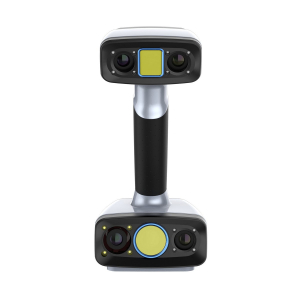
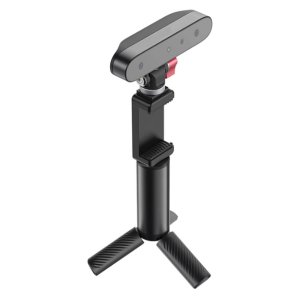
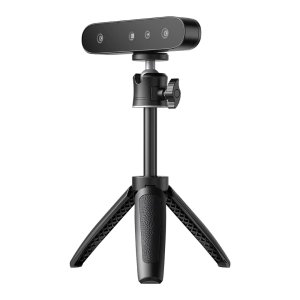
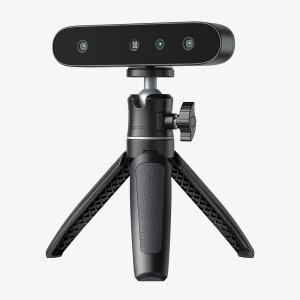
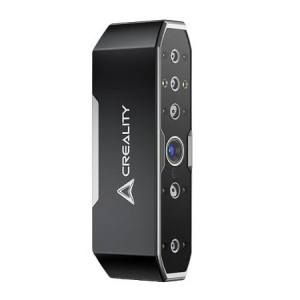
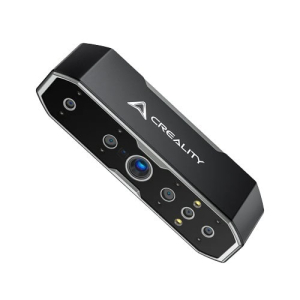
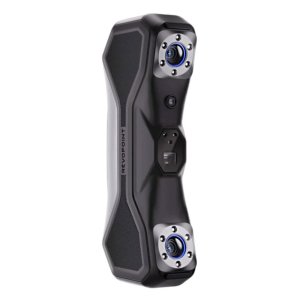
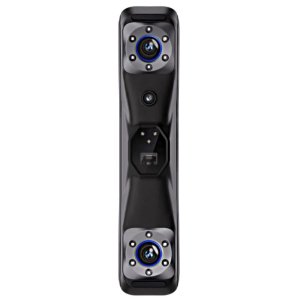
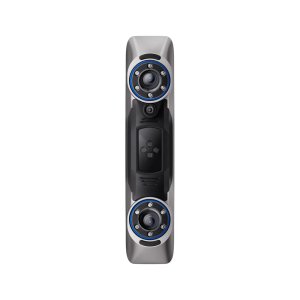
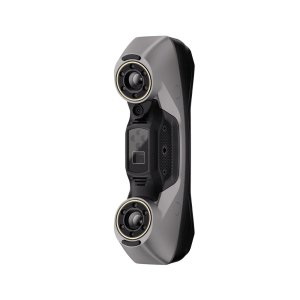
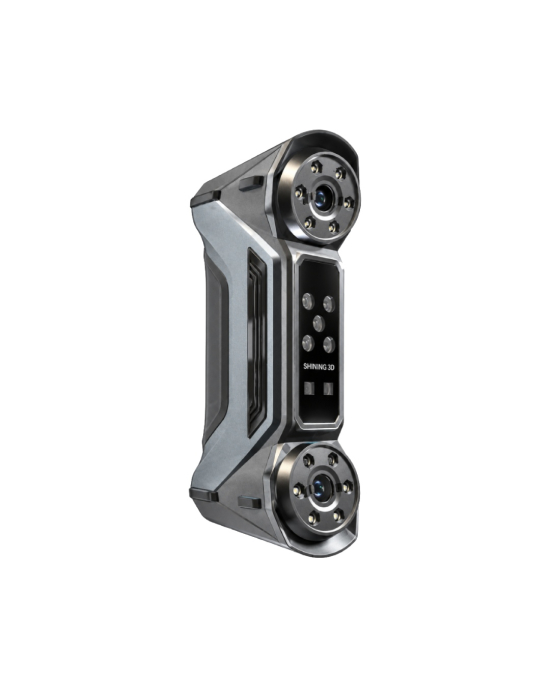
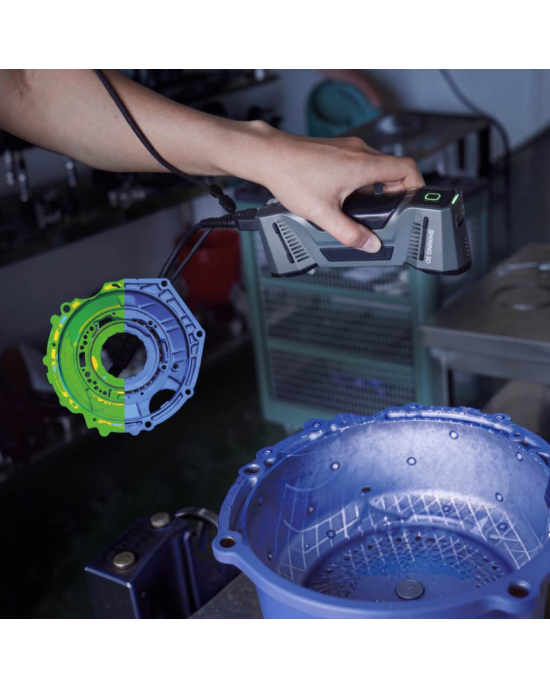
Shining 3D FreeScan Combo Wireless is a handheld, wireless, metrology-grade 3D scanner for dimensional inspection, reverse engineering, and digitising industrial parts. The optical system with a blue laser and infrared VCSEL allows working with surfaces of varying geometric complexity. The measurement accuracy is 0.02 mm, and the data acquisition speed reaches 7,344,000 points/s. Information transmission via Wi-Fi 7 eliminates the need for a communication cable to the computer, which is particularly convenient when scanning large structures.
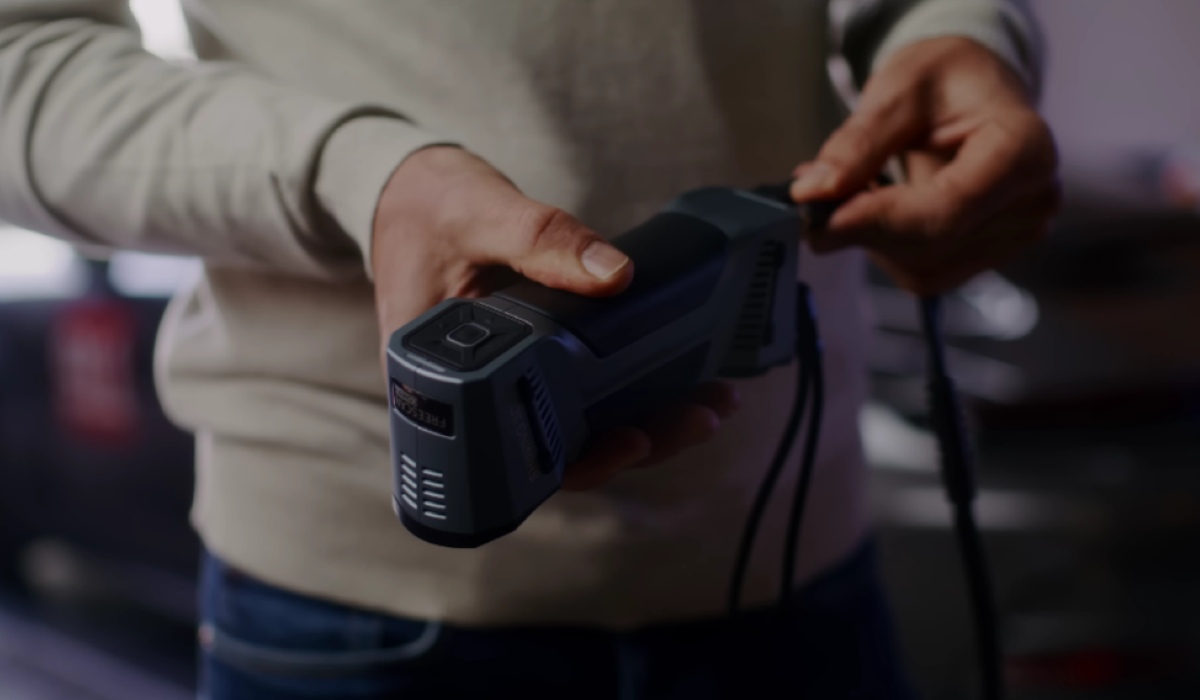
Advantages of the Shining 3D FreeScan Combo Wireless
- Accurate measurements of complex parts. The scanning accuracy of 0.02 mm allows inspecting the geometry of industrial components, verifying dimensions, and detecting deviations from CAD models.
- Fast surface digitisation. Speeds of up to 7,344,000 points/s and 50 laser lines reduce data acquisition time when scanning housing parts and complex-shaped structures.
- Minimal error on large objects. The built-in VPG video photogrammetry provides a volumetric accuracy of 0.02 mm + 0.015 mm/m, reducing error accumulation when measuring large items.
- Less time for part preparation. The infrared VCSEL allows scanning surfaces with distinct geometric features without applying markers, reducing the number of preparatory operations.
- Measuring various surface types. The blue laser is suitable for working with dark and reflective materials, while the infrared mode is for quickly capturing the geometry of larger areas.
- Free movement during scanning. Wi-Fi 7 transmits data to the computer without a communication cable, allowing the operator to work around large parts and in hard-to-reach places.
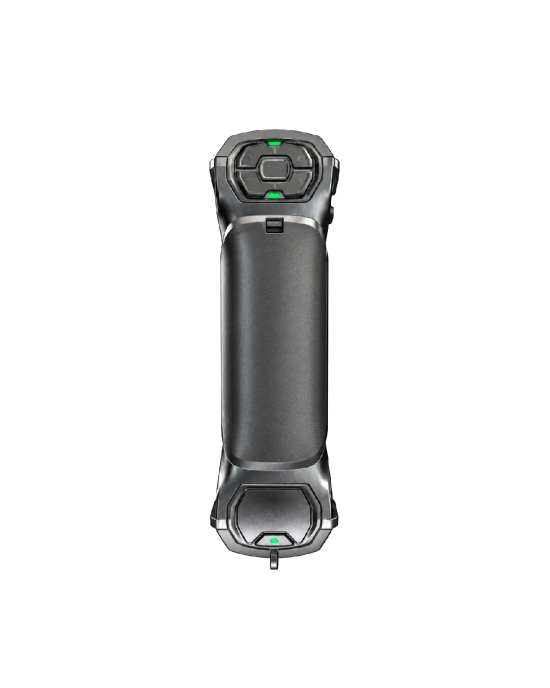
- Less strain during prolonged work. The 550 g mass and compact design make it easier to hold the scanner, change its position, and measure parts in confined spaces.
Blue laser and VCSEL infrared scanning
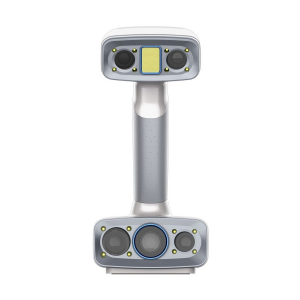
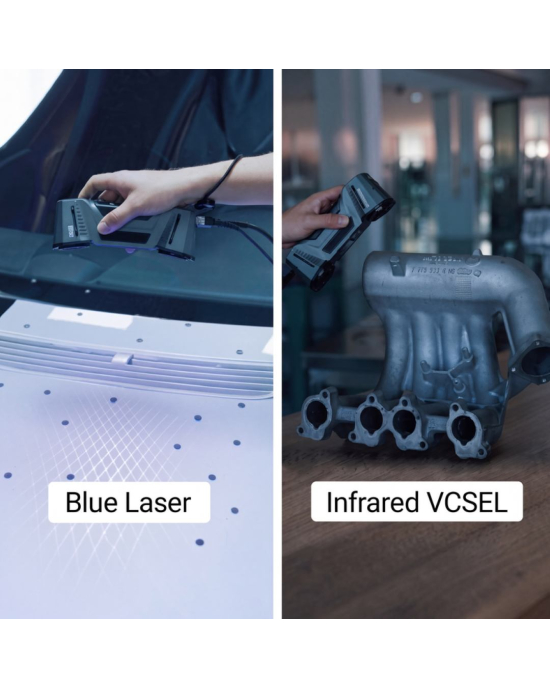
The optical system of the FreeScan Combo Wireless operates with two light sources. The choice of mode depends on the size of the part, its surface properties, and the required level of detail. This design allows for precise measurements of mechanical components and rapid acquisition of 3D data from larger surfaces.
Infrared VCSEL for markerless scanning
The IR Rapid Scan infrared mode is designed for the swift digitisation of parts with clearly defined geometric features. In such cases, the system can track the scanner's position without the prior application of markers. This reduces preparatory operations when working with housing products, mechanical assemblies, and other complex-shaped objects. The maximum field of view for infrared scanning is 830 × 700 mm. In a single pass, the scanner registers a significant area of the surface, reducing the number of operator movements.
Blue laser for accurate part measurement
Laser scanning is intended for tasks where detailed surface geometry is required. Blue laser emission allows working with dark and reflective materials that can pose challenges for other optical measurement methods. The maximum field of view of the laser mode is 580 × 650 mm. The scanner is suitable for inspecting cast parts, mechanical components, housings, tooling, and products with complex contours.
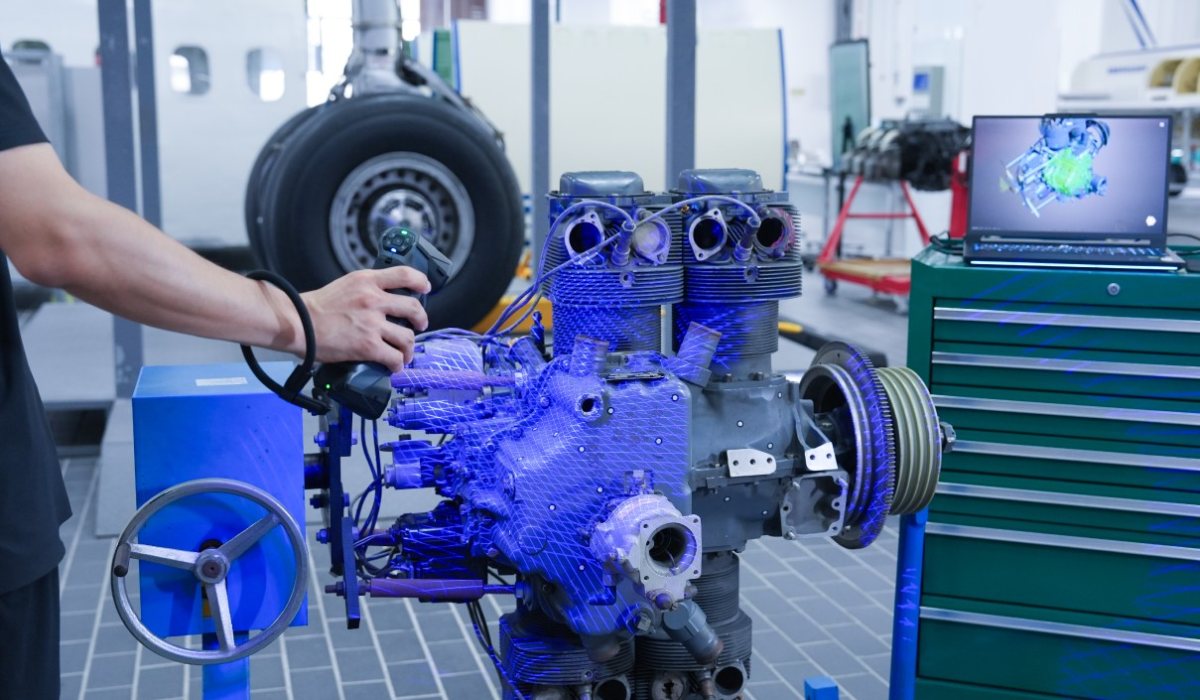
Laser scanning modes for complex geometry
Three laser scanning modes are provided for working with various types of structural elements. The operator can choose the data capture method according to the shape of the part and the requirements for the result.
- High-speed mode with 50 laser lines. Designed for rapid scanning of external surfaces, housing parts, and structures with complex contours.
- Detailed mode with 25 parallel laser lines. Allows registering fine geometric features, transitions between surfaces, and local structural details.
- Single laser line mode. Used for measuring narrow slots, deep holes, and recesses with limited access.
The point distance is adjustable from 0.01 to 10 mm. For small elements, a denser point arrangement can be set, whereas for large surfaces, it is advisable to choose a larger interval.
VPG video photogrammetry for measuring large parts
When scanning lengthy products, local errors can accumulate as the distance between measured areas increases. For such tasks, the FreeScan Combo Wireless is equipped with built-in Video Photogrammetry (VPG) technology. The system tracks the spatial position of reference markers and corrects their coordinates during data acquisition. This helps maintain geometric consistency between remote areas of the object without using a separate photogrammetry system. The volumetric accuracy with VPG is 0.02 mm + 0.015 mm/m. The technology is designed for measuring large housing parts, lengthy structures, industrial assemblies, and other products where the accuracy of the relative positioning of elements is important.
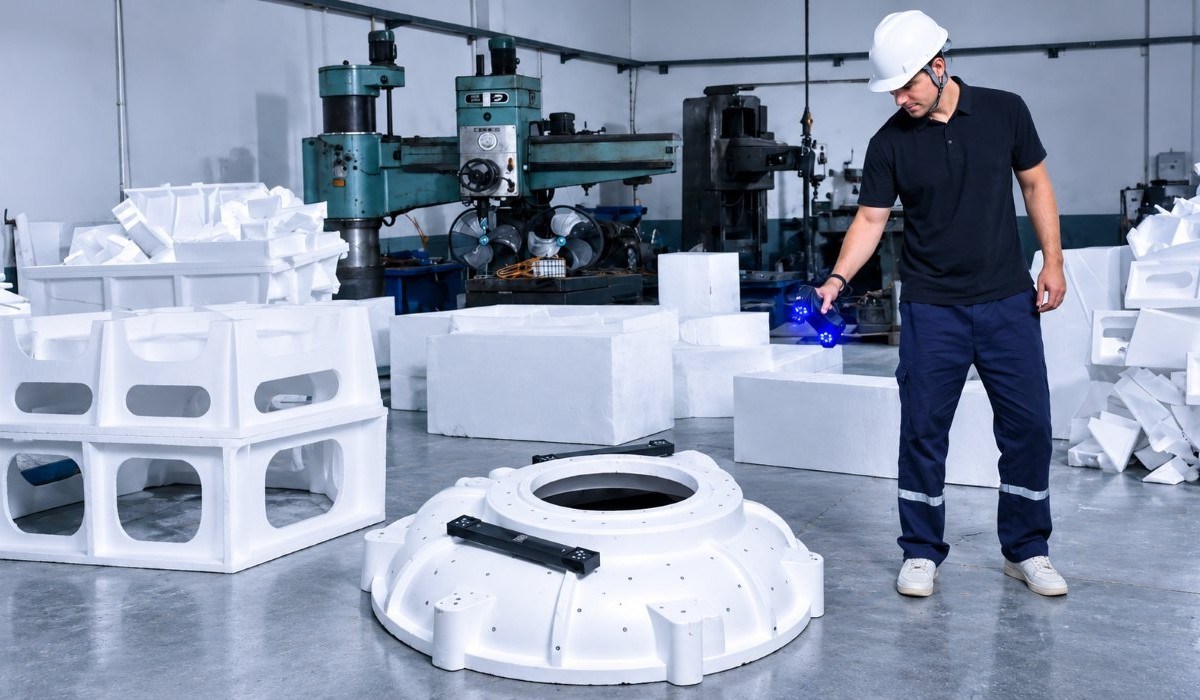
Wi-Fi 7 wireless connectivity and autonomous operation
Transmission of scanning results is carried out via Wi-Fi 7. The absence of a communication cable to the computer simplifies access to different sides of the part and allows the operator to change the scanner's position without additional restrictions. Anti-interference technology is used for stable information transmission. It helps maintain the connection in production facilities where various electronic devices operate simultaneously. Powering the scanner can be arranged in several ways:
- Cable power. Connection to an external power source for stationary operation.
- Interchangeable batteries. Operation without a constant connection to the power grid.
- External battery. An additional power option during on-site measurements.
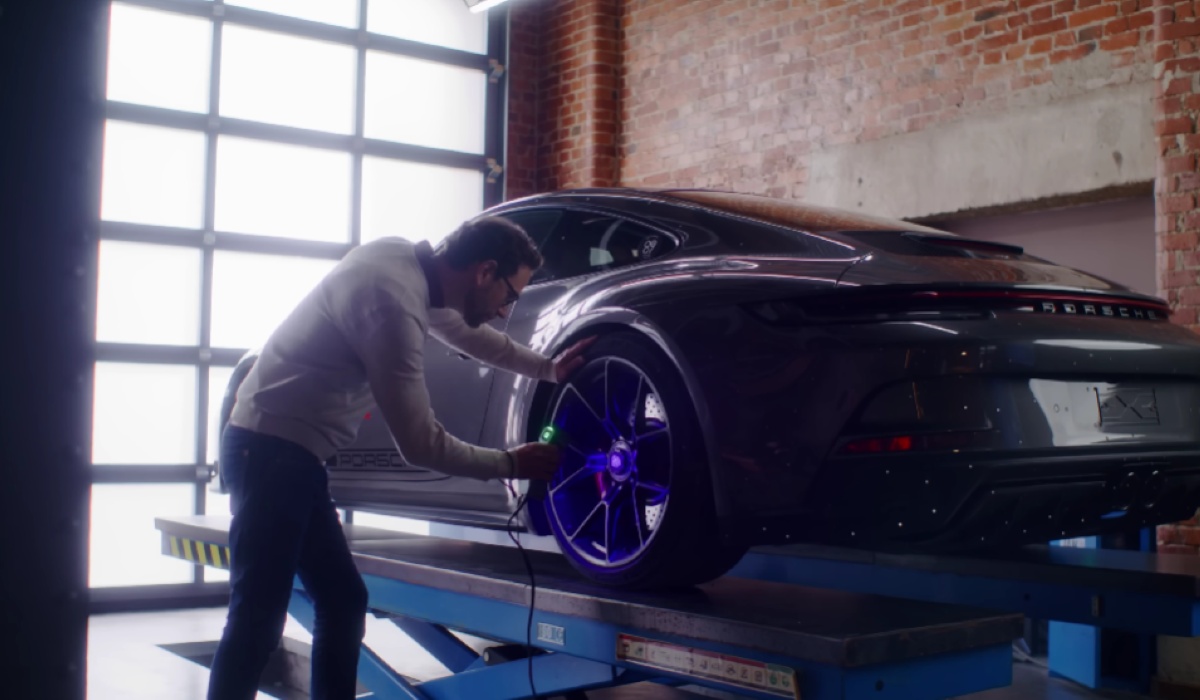
Accuracy verification according to the ISO 10360 standard
The measurement characteristics of the FreeScan Combo Wireless are verified according to ISO 10360. Calibration is performed in the SHINING 3D Accuracy Lab, which is accredited to ISO/IEC 17025. Laboratory testing allows assessing the compliance of the actual measurement characteristics with the established requirements. Calibration results can be used to document the metrological parameters of the equipment when organising production control.
Software for reverse engineering and 3D inspection
Data obtained with the FreeScan Combo Wireless can be transferred to specialised software for geometry analysis, CAD model reconstruction, and dimensional inspection. The choice of software depends on the subsequent operations with the 3D model.
- EXModel. Preparation of scanned part geometry for reverse engineering and subsequent CAD modelling.
- Geomagic Design X. Construction of parametric CAD models based on 3D scanning polygonal data.
- Geomagic Control X. Comparison of the measured geometry with the CAD model, deviation analysis, and report generation.
- PolyWorks Inspector. Dimensional inspection, geometric tolerance analysis, and verification of industrial parts.
- SHINING3D Inspect. Analysis of measurement results, geometry evaluation, and preparation of documentation for quality control.
SHINING3D Inspect features tools for dimensional inspection, GD&T geometric tolerance analysis, and generating colour deviation maps. The software allows comparing the actual shape of the product with the nominal geometry and formatting the inspection results as reports.
Applications of the metrology 3D scanner in industry
The FreeScan Combo Wireless is designed for enterprises that need to obtain accurate geometric data of physical products. The handheld design allows performing measurements directly at the equipment, at the operator's workplace, or in a metrology laboratory.
- Quality control of manufactured parts. Comparing the actual geometry with design documentation, determining dimensional deviations, and verifying tolerances.
- Reverse engineering. Creating 3D models of parts for which original CAD documentation is missing.
- Automotive industry. Scanning body panels, engine components, cast housings, and mechanical assemblies.
- Mechanical engineering. Measuring machine tool parts, housing products, tooling, and assembly components.
- Inspection of large structures. Verifying the geometry of large parts using VPG to reduce error accumulation.
- Analysis of complex surfaces. Digitising products with slots, holes, recesses, and other structural features.
Technical specifications of the Shining 3D FreeScan Combo Wireless
| Parameter | Value |
| Scanning accuracy | 0.02 mm |
| Volumetric accuracy with VPG | 0.02 mm + 0.015 mm/m |
| Maximum scanning speed | Up to 7,344,000 points/s |
| High-speed scanning mode | 50 laser lines |
| Detailed scanning mode | 25 parallel laser lines |
| Deep hole scanning mode | 1 laser line |
| Light source | Blue laser and infrared VCSEL |
| Infrared mode | IR Rapid Scan with VCSEL |
| Built-in video photogrammetry | VPG (Video Photogrammetry) |
| Maximum scanning area | Laser: 580 × 650 mm; IR: 830 × 700 mm |
| Resolution | 0.01–10 mm |
| Wireless connectivity | Wi-Fi 7 |
| Net mass | 550 g |
| Certifications | CE, FCC, RoHS, WEEE, KC, FDA, UKCA, IP50, TELEC, TiSAX |
| Acceptance testing | ISO 10360 |
Buy the Shining 3D FreeScan Combo Wireless in Ukraine
Shining 3D FreeScan Combo Wireless is intended for enterprises, engineering departments, and metrology laboratories where precise 3D scanning of parts is required. Before purchasing, it is worth determining the types of objects to be measured, accuracy requirements, and software. This will help select the equipment configuration for specific production tasks.