- Stock: In Stock
- Product code: 00-00013458



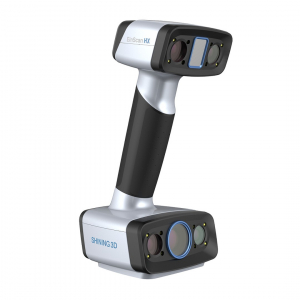
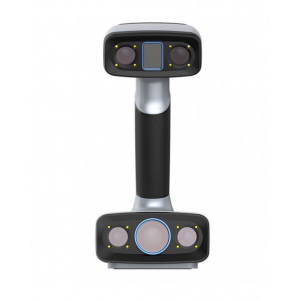
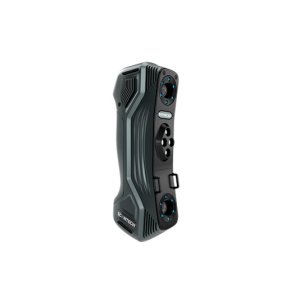
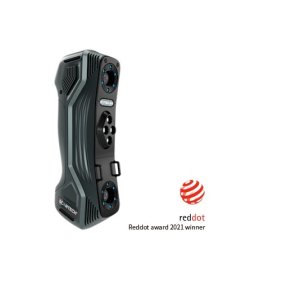
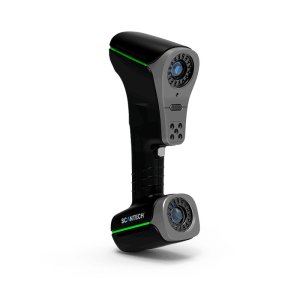
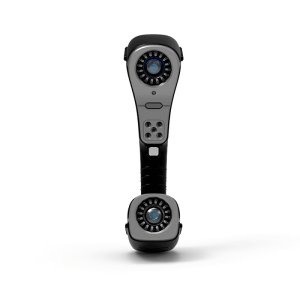
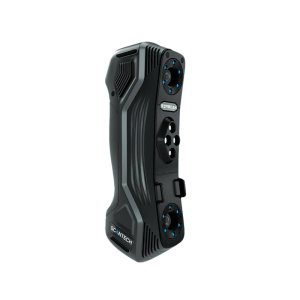
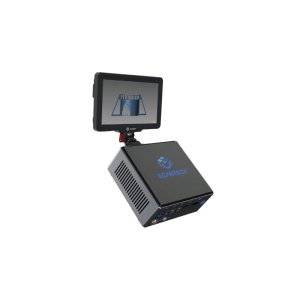
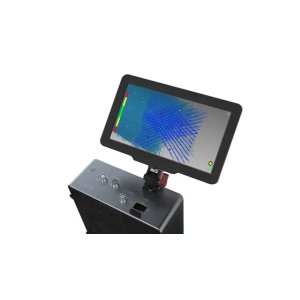
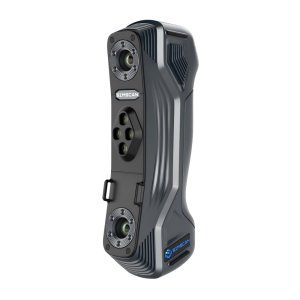
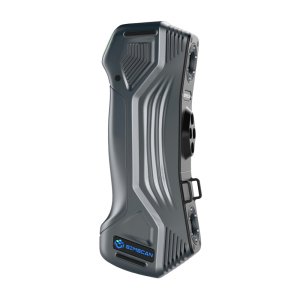
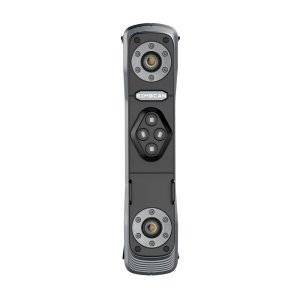
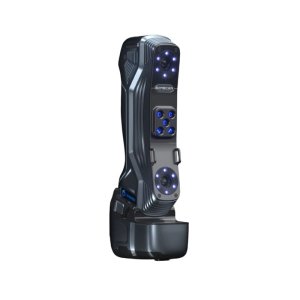
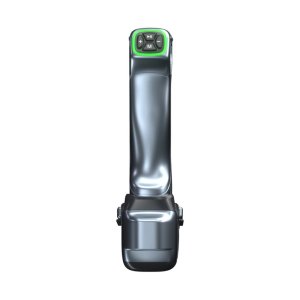
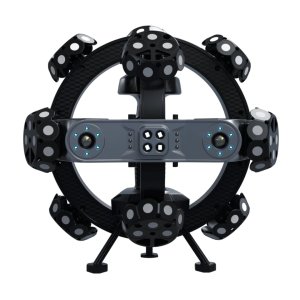
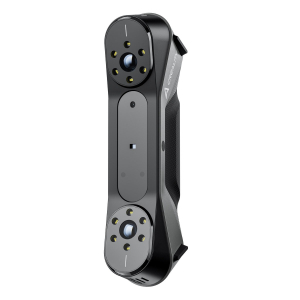
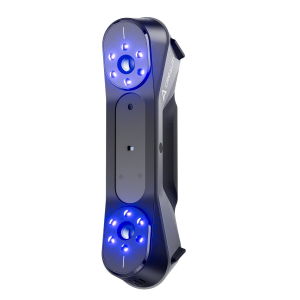
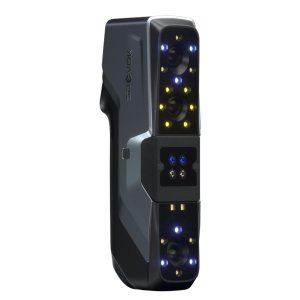
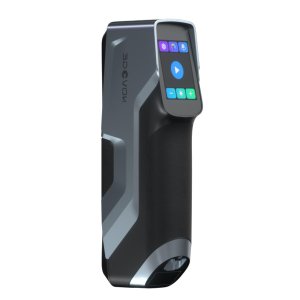
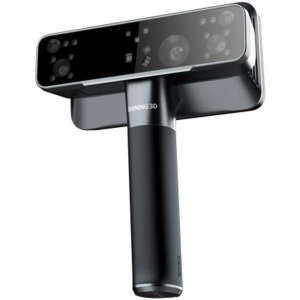
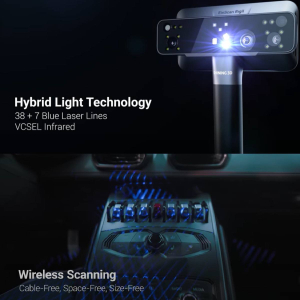

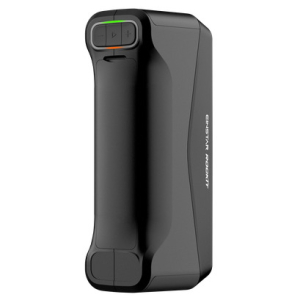
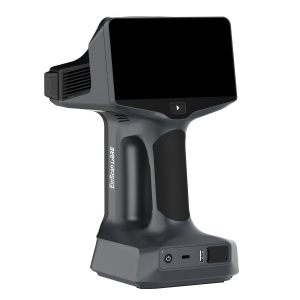
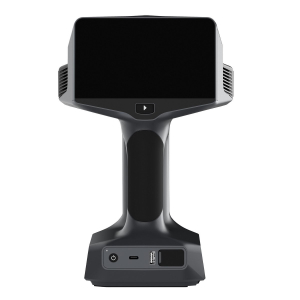

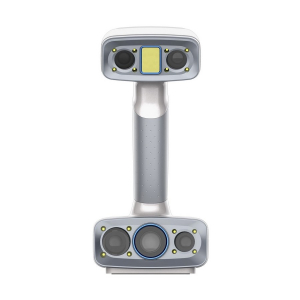
Scanology NimProbe Compact Optical 3D Probing System
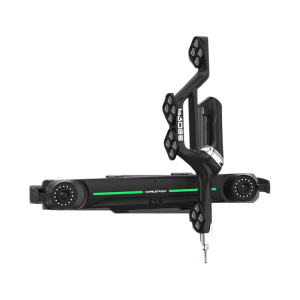
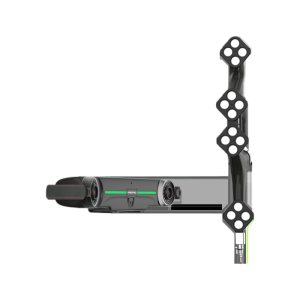
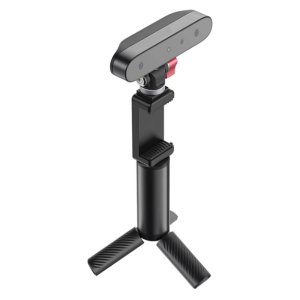
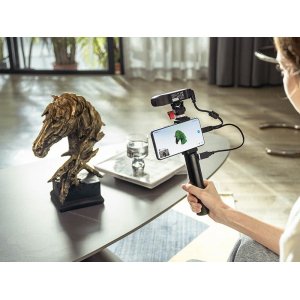
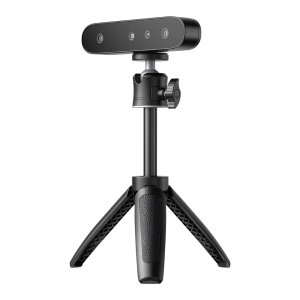
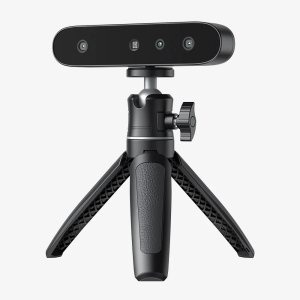
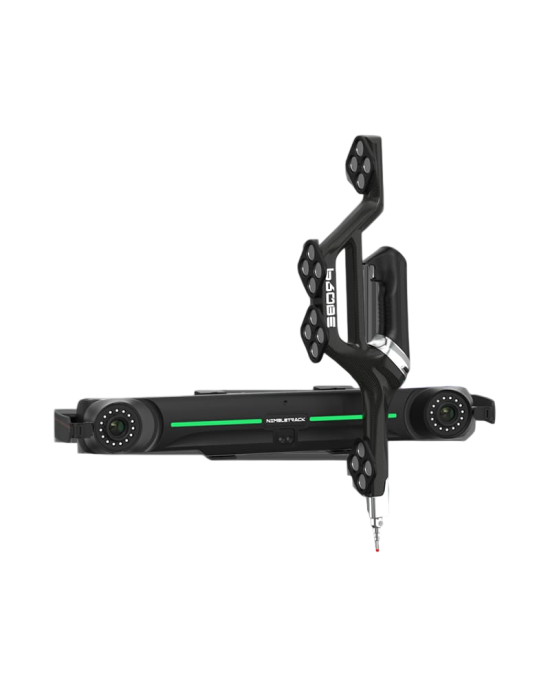
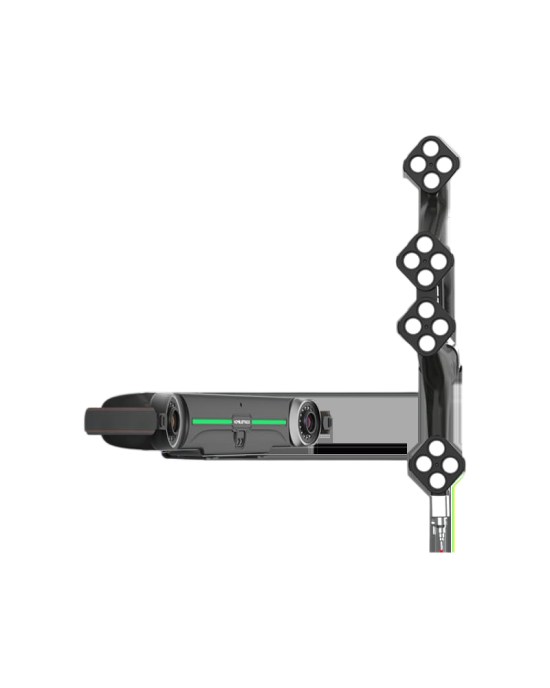
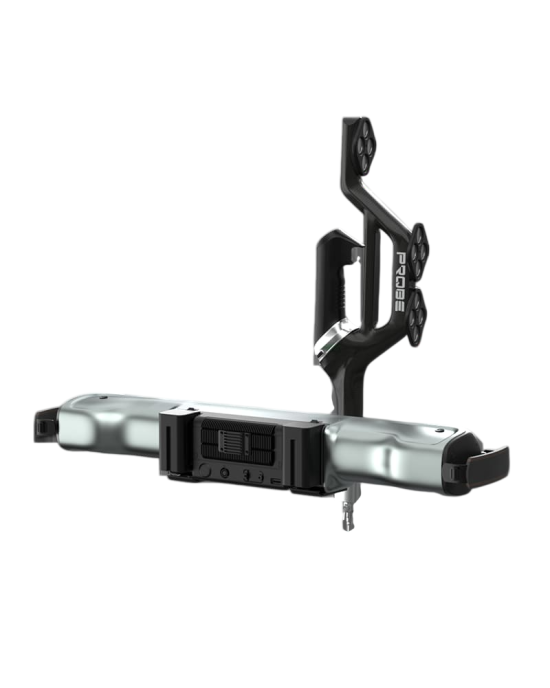
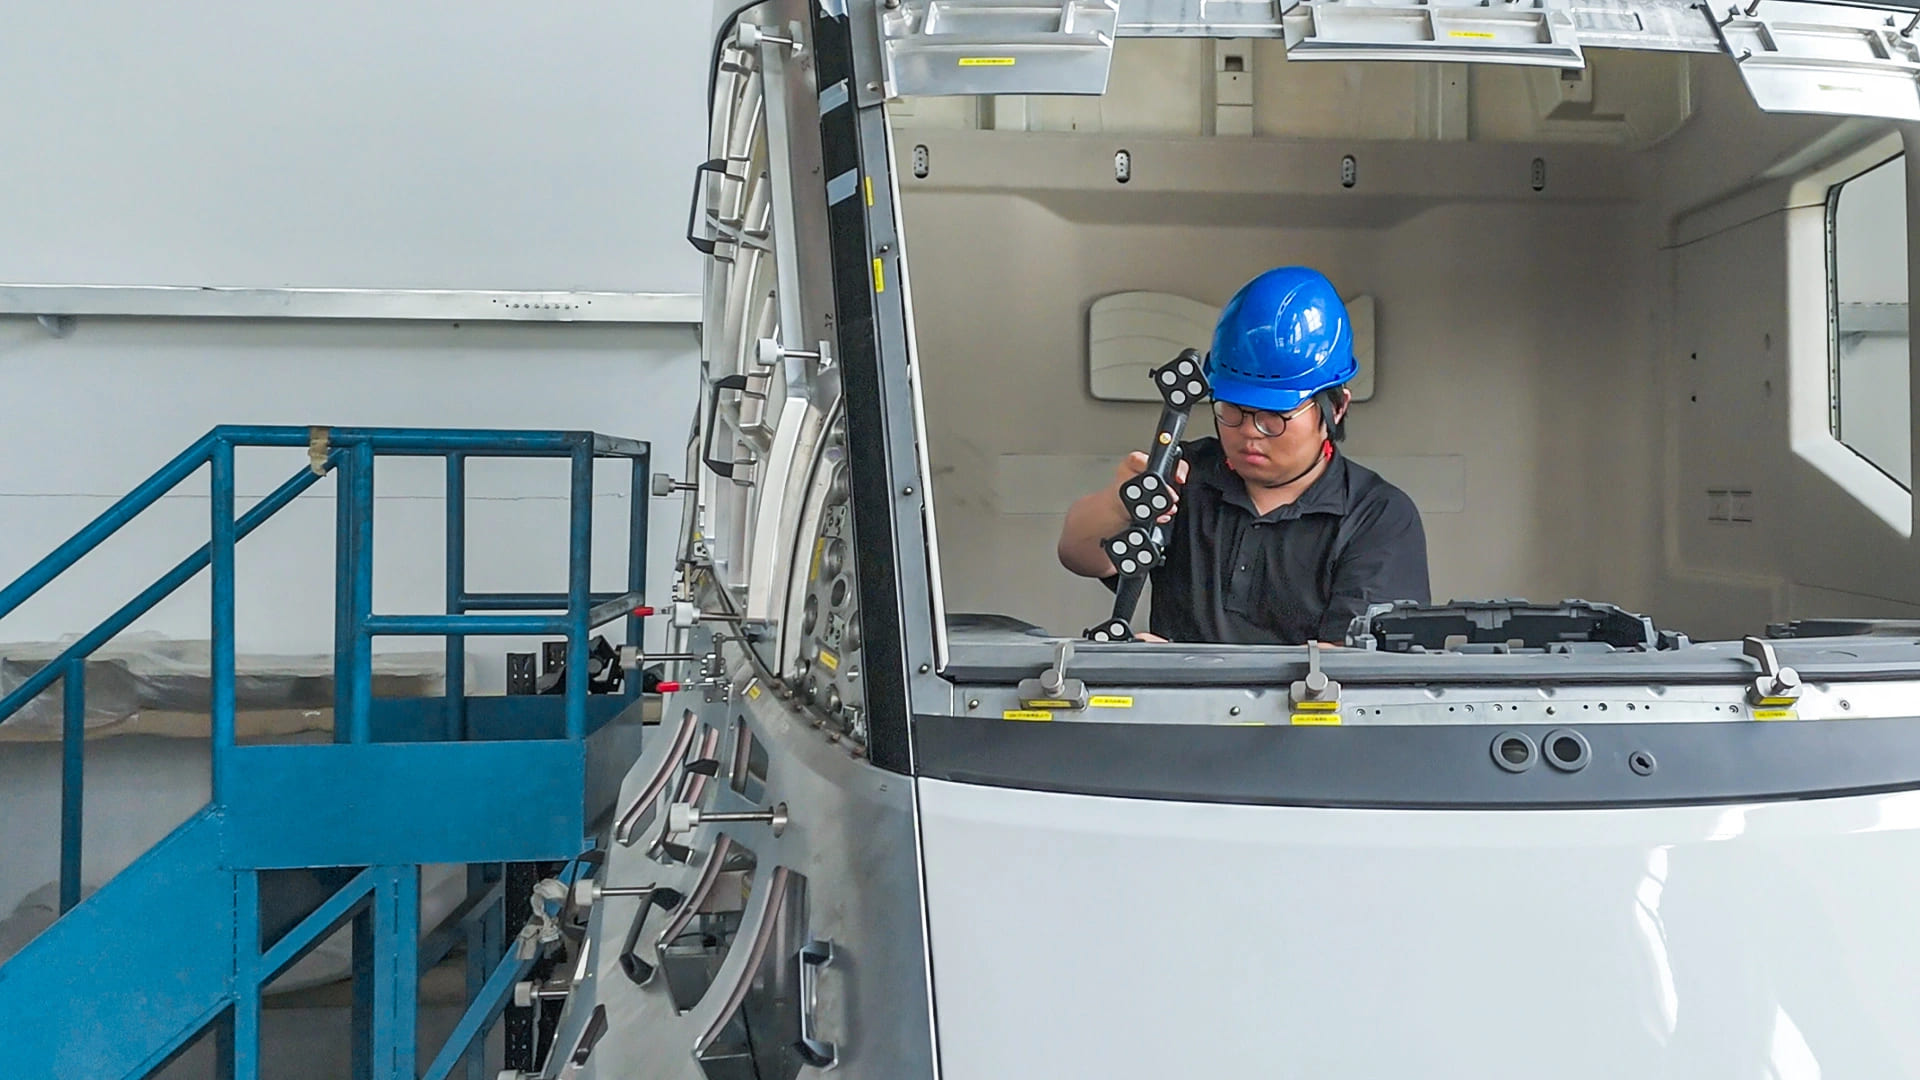
The Scanology NimProbe is a compact optical 3D probing system designed for precise contact-based measurement in flexible industrial environments. Combining advanced optical tracking technology with a lightweight wireless probe, NimProbe enables fast and accurate dimensional inspection without the constraints of traditional coordinate measuring machines (CMMs).
Engineered for portability and efficiency, NimProbe delivers real-time 6D tracking (position and orientation) while maintaining high volumetric accuracy. Its compact design and quick setup make it ideal for workshop inspection, on-site measurement, and quality control of medium to large components.
Key Features of Scanology NimProbe
Compact Optical Tracking:
- Real-time 6D pose tracking for precise positioning
- Stable volumetric accuracy within extended measurement areas
- No need for reflective markers on measured objects
Portable Wireless Operation:
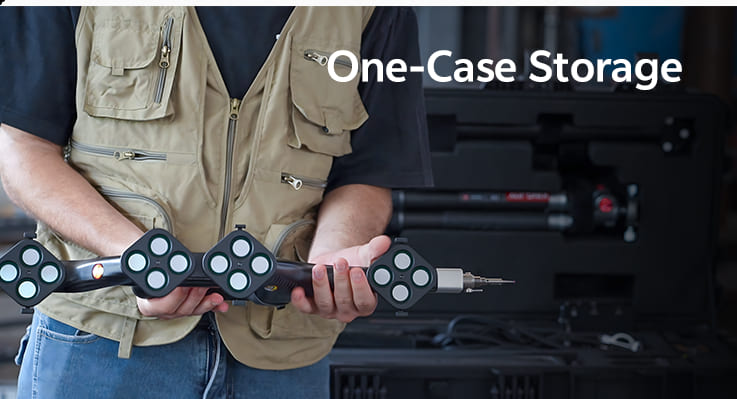
- Lightweight handheld probing device
- Wireless communication for flexible deployment
- Quick installation and easy integration into production workflows
Accurate Feature Inspection:
- Precise measurement of holes, slots, planes, and edges
- Reliable verification of assemblies and fixtures
- Optimized for workshop and field applications
Technical Capabilities
- Optical tracking-based coordinate measurement system
- Compact design with high mobility
- Consistent repeatability for industrial inspection tasks
- Seamless compatibility with Scanology tracking platforms
Core Technology
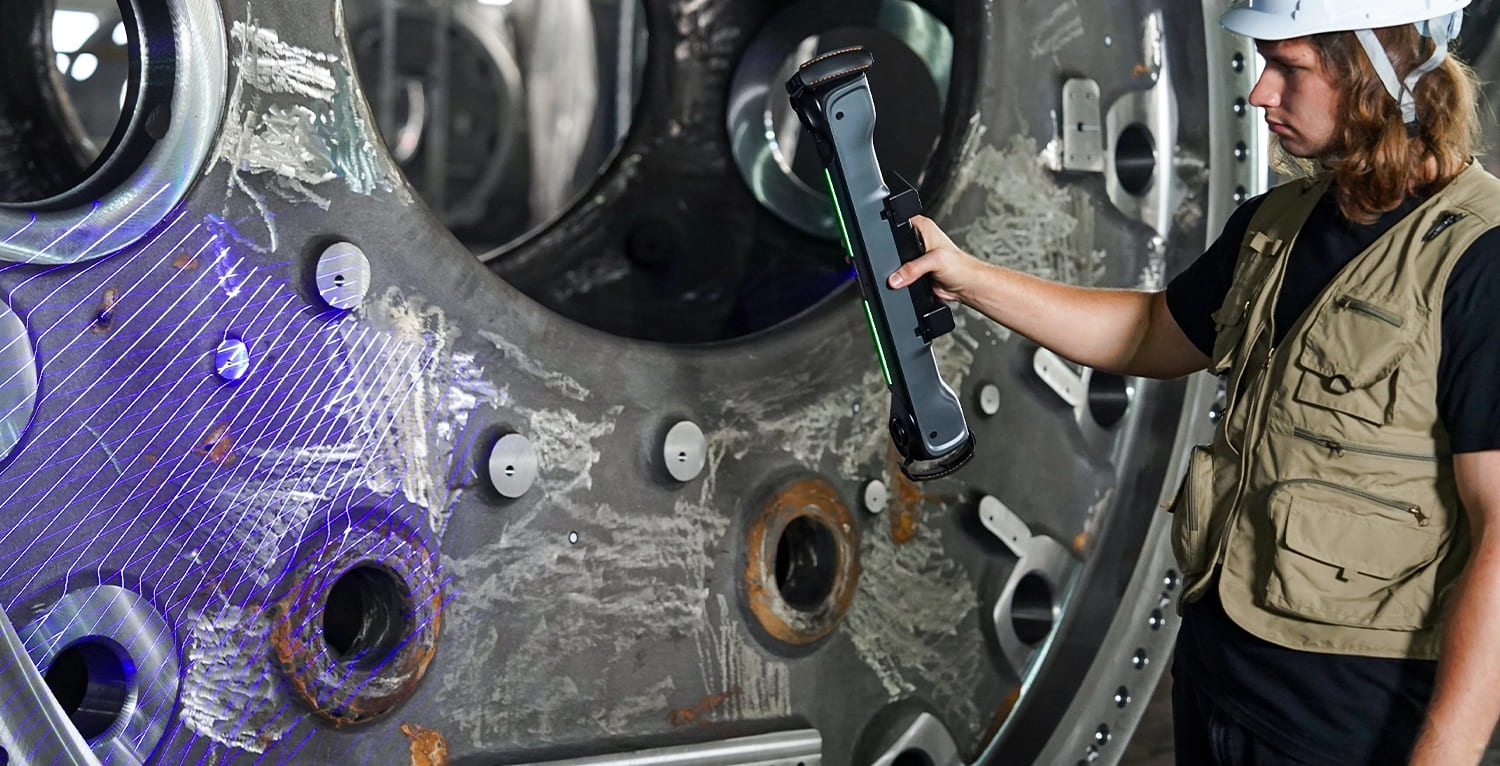
NimProbe uses advanced stereo optical tracking to continuously monitor the probe’s position and orientation. When the operator touches measurement points on a part, the system captures precise 3D coordinates in real time and processes them through intelligent inspection software.
This optical-contact hybrid approach ensures accurate measurement of complex geometries while offering portability and ease of use.
Industrial Applications
- Automotive component inspection
- Aerospace structural verification
- Tooling and fixture alignment
- Mechanical assembly measurement
- On-site dimensional quality control
Software & Data Processing
The NimProbe system operates with advanced inspection software that supports automatic alignment, GD&T analysis, deviation visualization, and CAD comparison. Measurement results can be exported in standard formats for integration with CAD/CAM systems and quality management platforms.
Advantages of NimProbe Compact 3D Probing System
- Compact and highly portable measurement solution
- Fast inspection workflow with real-time feedback
- High precision and stable repeatability
- Ideal alternative to fixed CMM systems for flexible environments
How NimProbe Works
The system integrates optical tracking cameras with a wireless handheld probe. As measurement points are contacted, precise 3D coordinates are captured and instantly analyzed. The data is compared with CAD models to evaluate deviations and confirm dimensional compliance.
This intelligent and compact workflow ensures fast, accurate, and reliable inspection results in dynamic industrial settings.
Specification
| Parameter | Value |
|---|---|
| System Model | Scanology NimProbe |
| Measurement System Type | Compact wireless optical 3D system for contact probing and 3D scanning |
| Volumetric Accuracy |
• At 3.5 m distance: 0.059 mm • At 4.2 m distance: 0.072 mm |
| Maximum Measurement Distance | Up to 4.2 m from the tracker in a single setup |
| Recommended Part Size Range | From 0.1 m to 6 m (up to 12 m) |
| i-Probe Features |
• Probe reach depth: up to 500 mm for probing deep and hard-to-reach features • Probe dimensions: 510 × 145 × 89 mm • Probe weight: 700 g |
| Measuring Tips and Adapters | Set of interchangeable tips of various diameters, angle and extension rods |
| Data Transmission and Power Modes | Fully wireless scanning and probing mode, battery-powered |
| Tracker Functionality | The i-Tracker optical tracker performs a dual function: probe tracking and high-precision 3D scanning |
| System Deployment Time | Ready for measurements in 1 minute |
| Software | DefinSight for real-time fusion of probing and scanning data |
| Transportation | The complete system kit is packed into a single protective carrying case |