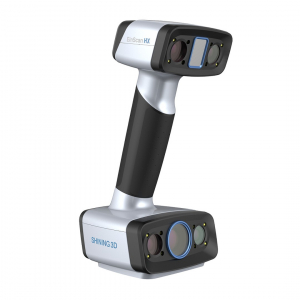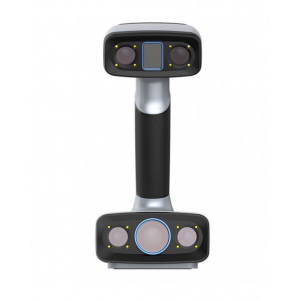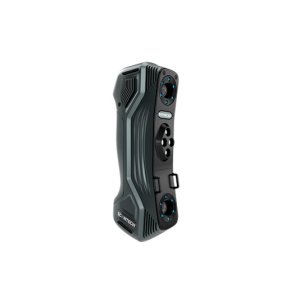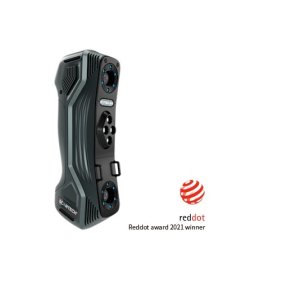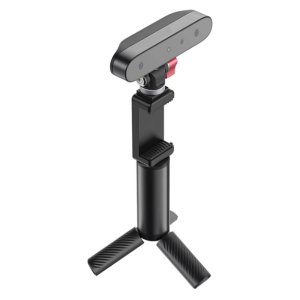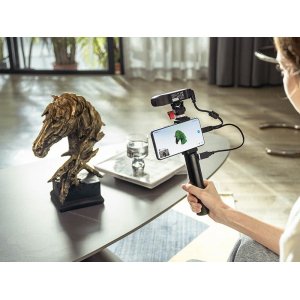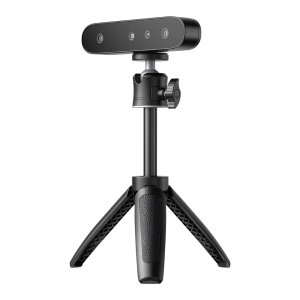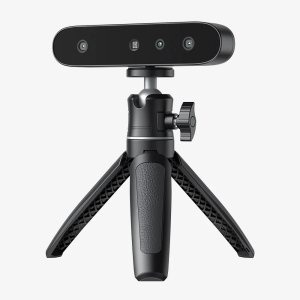
- Stock: In Stock
- Product code: 00-00013459



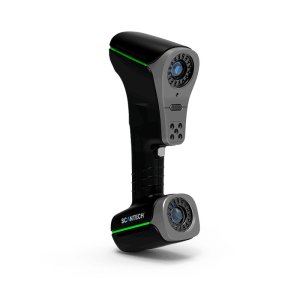
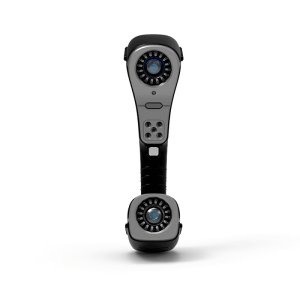
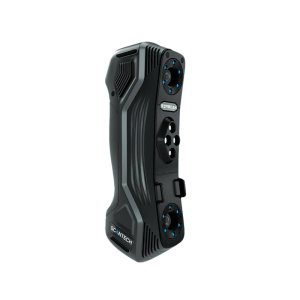
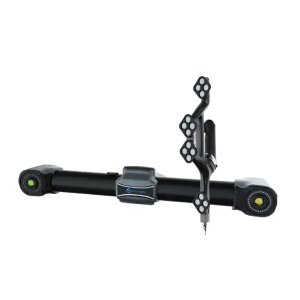
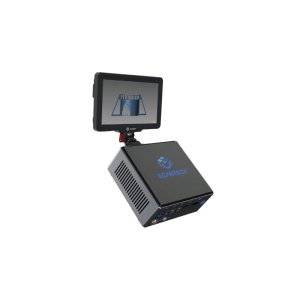
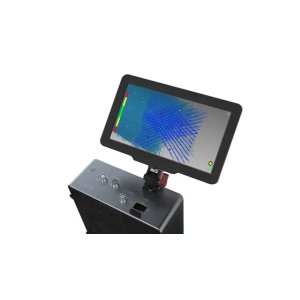
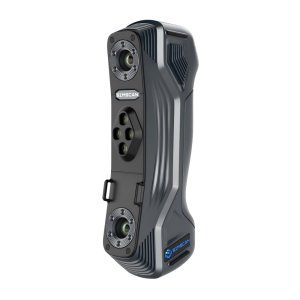
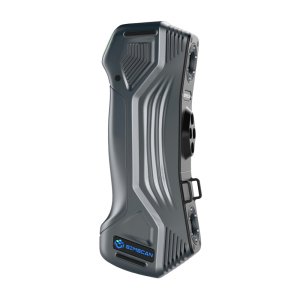
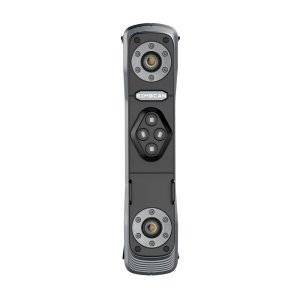
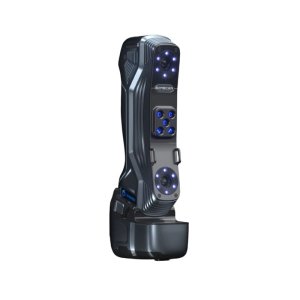
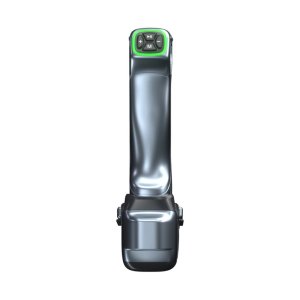
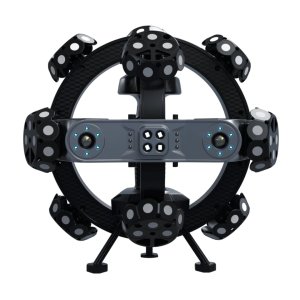
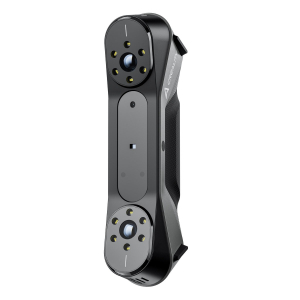
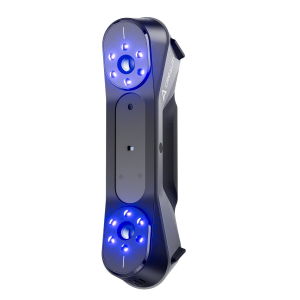
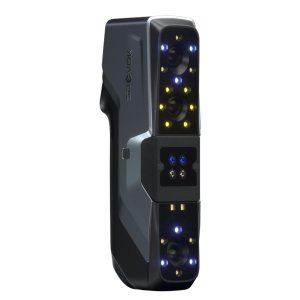
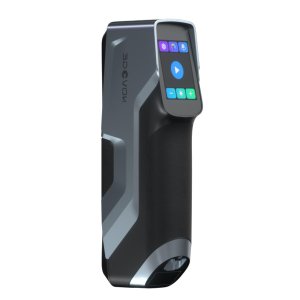
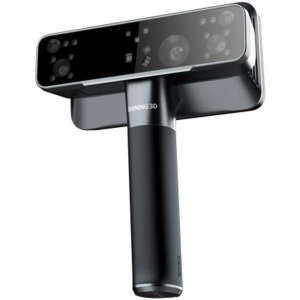
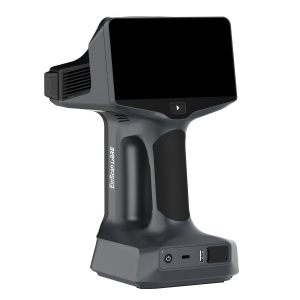
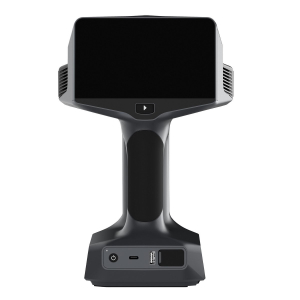
Scanology TrackProbe 3D Probing System
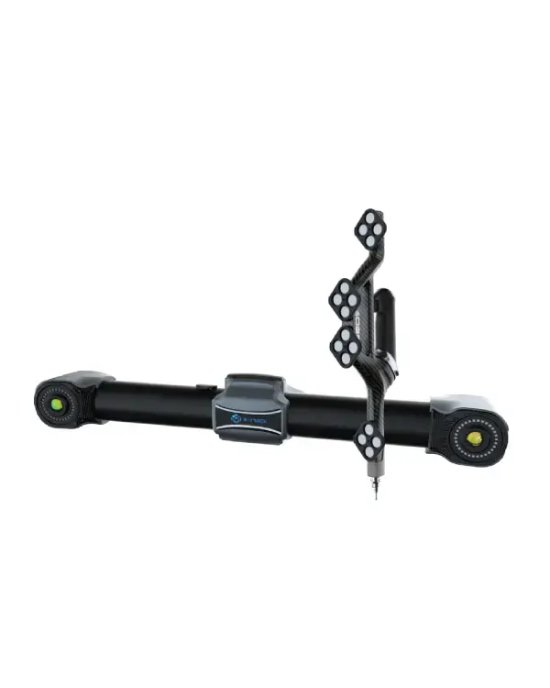
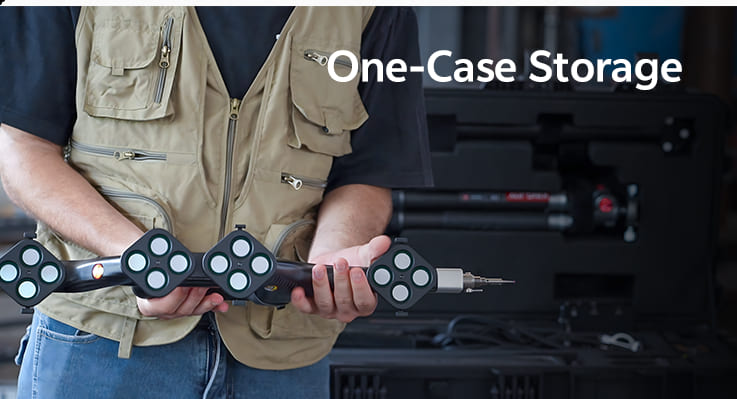
The Scanology TrackProbe 3D Probing System is a high-precision optical probing solution designed for accurate contact-based 3D measurement in industrial environments. Combining advanced optical tracking technology with a portable wireless probe, TrackProbe delivers fast and reliable dimensional inspection without the limitations of traditional CMM systems.
Engineered for large-scale measurement tasks, the TrackProbe system enables flexible, marker-free probing and real-time 6D tracking. It is ideal for inspecting geometrical features such as holes, slots, edges, and reference points with exceptional repeatability and accuracy.
Key Features of Scanology TrackProbe
High-Precision Optical Tracking:
- Real-time 6D pose tracking (position + orientation)
- Stable volumetric accuracy across large measurement areas

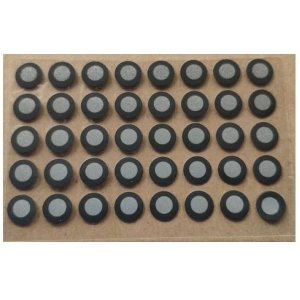
- No reflective markers required on measured objects
Portable Wireless Probing:
- Lightweight and ergonomic handheld probe
- Wireless data transmission for maximum mobility
- Fast setup and easy deployment in workshop environments
Industrial Measurement Performance:
- Accurate measurement of holes, slots, edges, and reference geometries
- Reliable inspection of large components and assemblies
- Designed for demanding production environments
Technical Capabilities
- Optical tracking-based coordinate measurement
- Large measurement volume for oversized parts
- High repeatability and consistent inspection results
- Seamless integration with Scanology optical tracking systems
Core Technology
The TrackProbe system operates using advanced stereo optical tracking to determine the probe’s position and orientation in real time. Each contact measurement is precisely captured and processed by intelligent inspection software, enabling accurate dimensional analysis and direct comparison with CAD data.
This hybrid optical-contact approach ensures reliable measurement of complex geometries while maintaining flexibility and portability.

Industrial Applications
- Automotive body and frame inspection
- Aerospace component verification
- Tooling and fixture validation
- Heavy machinery alignment and measurement
- Large assembly quality control
Software & Data Processing
TrackProbe is supported by advanced inspection software that enables automatic alignment, GD&T analysis, deviation reporting, and CAD comparison. Measurement data can be exported in standard formats for integration with CAD/CAM platforms and quality management systems.
Advantages of TrackProbe 3D Probing System
- Replaces traditional CMM for large components
- Flexible and portable measurement solution
- Fast inspection cycles with real-time data feedback
- High accuracy and repeatability for industrial metrology
How TrackProbe Works
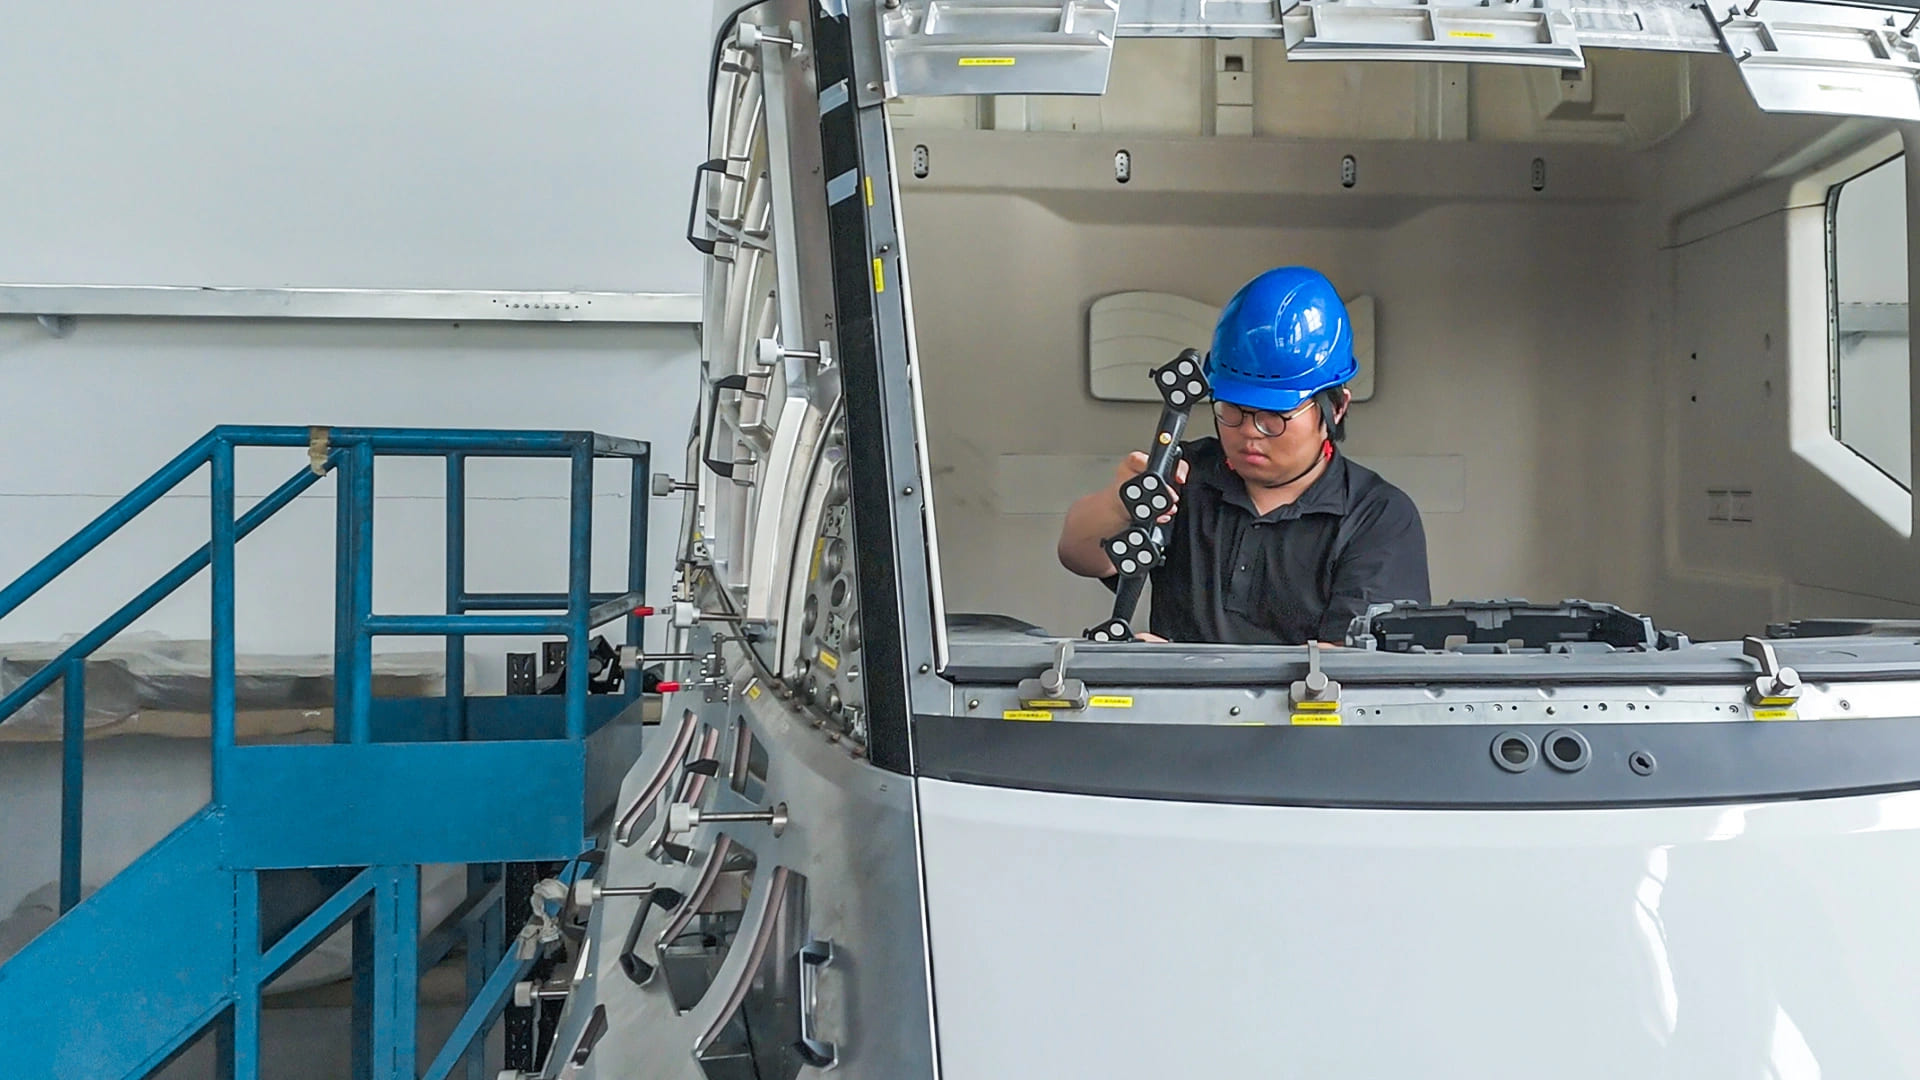
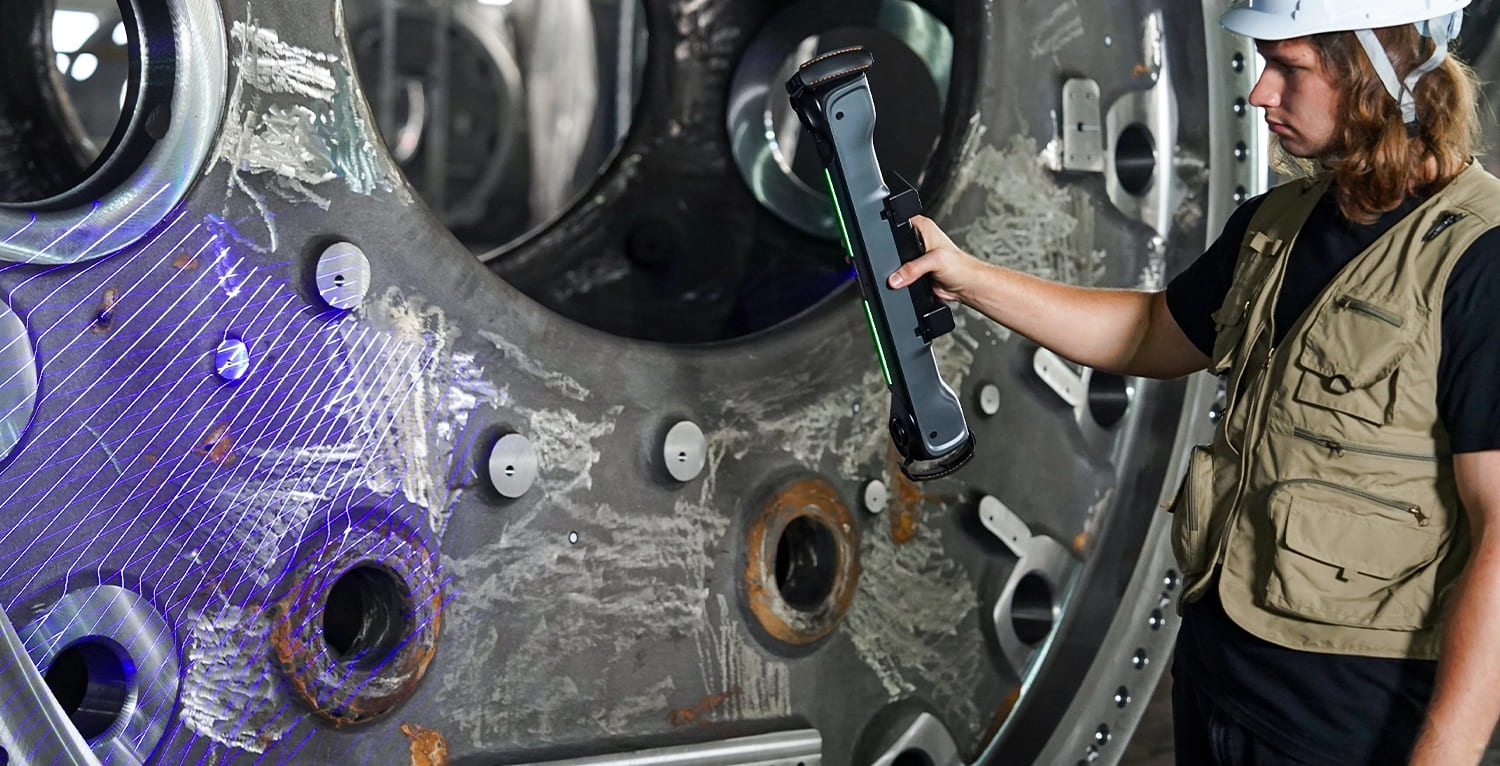
The system combines optical tracking cameras with a wireless handheld probe. As the operator touches measurement points on the object, the system captures precise 3D coordinates in real time. The data is instantly analyzed and compared with CAD models to evaluate deviations and dimensional accuracy.
This intelligent workflow delivers fast, accurate, and reliable inspection results for large-scale industrial measurement tasks.
Specification
| Parameter | Value |
|---|---|
| System Model | Scanology TrackProbe |
| Device Type | Portable wireless contact measurement system |
| Contact Probing Accuracy | Up to 0.015 mm |
| Maximum Probe Reach Depth | Up to 500 mm |
| Number of Optical Targets | 16 |
| Probe Dimensions | 510 × 145 × 89 mm |
| Probe Weight | 700 g |
| Data Transmission Modes | Wired and wireless communication |
| Tracking Range | Up to 6 – 10 m from optical tracker |
| Tracking System Compatibility | TrackScan and NimbleTrack optical measurement system series |
| Tracker Camera Resolution | 25 MP |
| Measured Elements | Measurement of hidden zones, points, holes, pins, steps, and geometric features |
| Operating Temperature Range | 0°C to 45°C |
| Operating Humidity Range | 10 ~ 90% RH (non-condensing) |