- Stock: In Stock
- Product code: 00-00013328



-60x60.jpg "3D scanner SHINING 3D EinScan Pro 2X Plus")


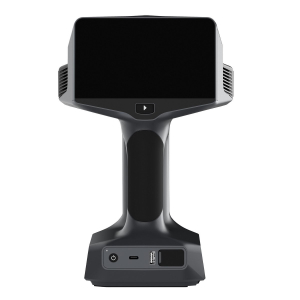
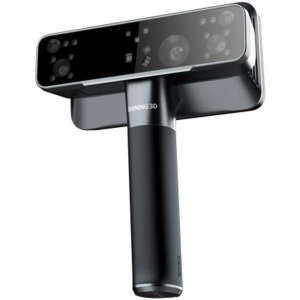
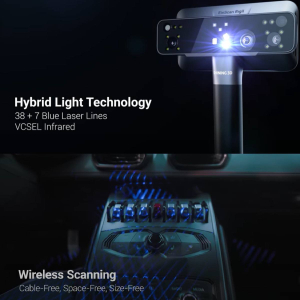

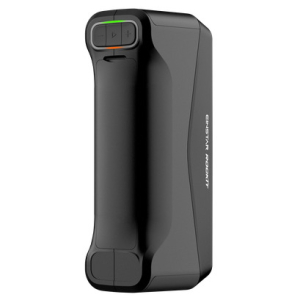
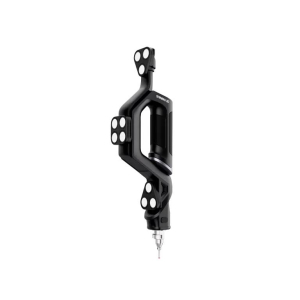
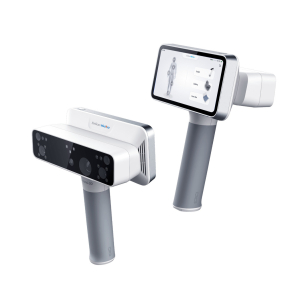
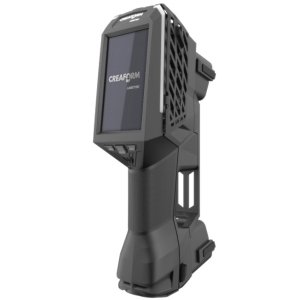
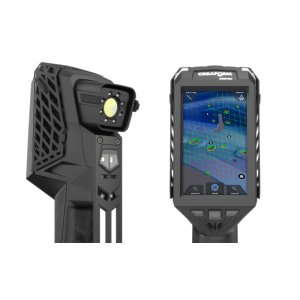
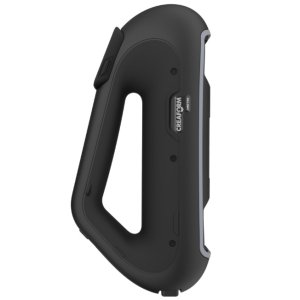
Shining 3D FreeProbe 2 Pro Optical System: Revolution in Professional 3D Scanning
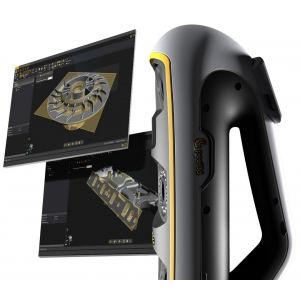
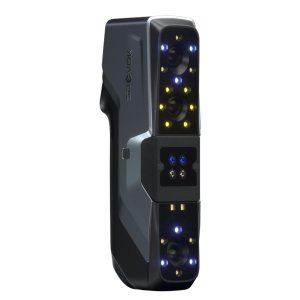
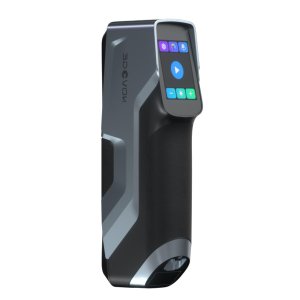
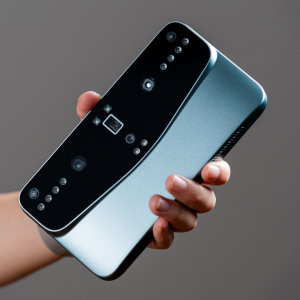
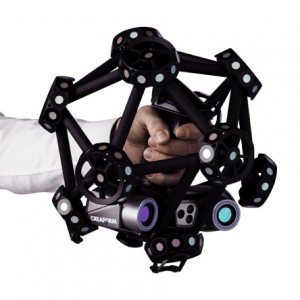
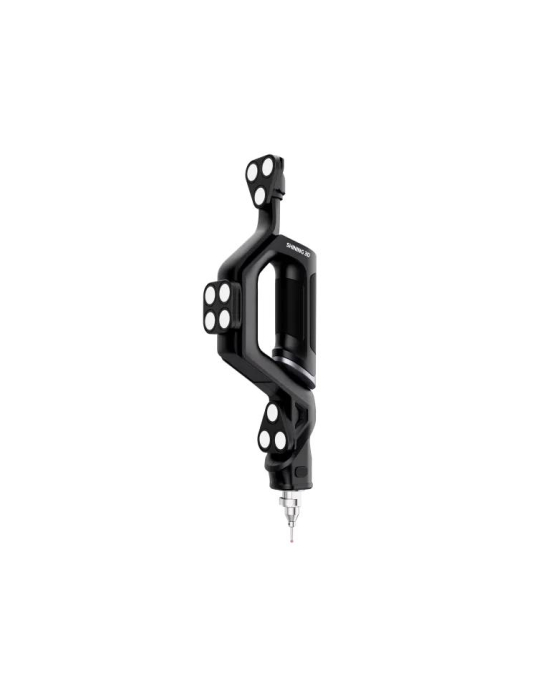
In today's world of digital manufacturing and industrial design, measurement accuracy has become critically important. The Shining 3D FreeProbe 2 Pro Optical System represents an innovative solution for professionals who demand high precision and efficiency when working with three-dimensional objects.
Purpose and Application Areas
Industrial Manufacturing

The FreeProbe 2 Pro optical system is ideally suited for quality control of products at all stages of the production cycle. Engineers and technologists can quickly identify deviations from design parameters, enabling prompt correction of technological processes and minimizing defects.
Reverse Engineering
For specialists engaged in recovering lost design documentation or modernizing existing products, the system offers an effective tool for digitally capturing the geometry of complex parts. This significantly accelerates the process of creating CAD models and subsequent manufacturing.
Design and Prototyping
Designers and new product developers gain the ability to quickly translate physical models into digital format, simplifying the process of iterative development and concept testing.
Key Technology Advantages
Application Versatility
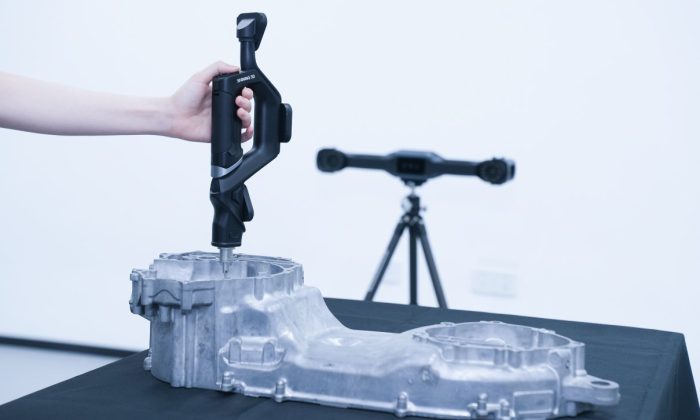
The FreeProbe 2 Pro demonstrates impressive flexibility when working with various types of objects:
- Parts with complex geometry featuring numerous internal cavities
- Large-scale constructions and industrial products
- Small components requiring high detail resolution
- Objects with different surface types and materials
Work Productivity
Modern manufacturing enterprises require fast solutions that don't sacrifice quality for speed. The optical system ensures an optimal balance between productivity and measurement accuracy, allowing operators to process more objects per work shift.
Ease of Operation
The intuitive interface and ergonomic system design make it accessible even to operators with minimal experience in measurement equipment. This reduces personnel training time and lowers operational costs.
Technological Innovations
Next-Generation Optical System
Shining 3D developers have implemented advanced optical technologies that ensure measurement stability even in challenging production environments. The system automatically adapts to lighting changes and other external factors.
Intelligent Data Processing
Built-in machine learning algorithms optimize the scanning process, automatically determining optimal parameters for each specific object. This minimizes human error and ensures result repeatability.
Economic Efficiency
Quality Control Cost Reduction
Implementation of the FreeProbe 2 Pro allows enterprises to significantly reduce the time required for measurement operations. Automation of quality control processes decreases the need for manual measurements and reduces the probability of errors.
Return on Investment
The system quickly pays for itself through increased labor productivity, reduced defects, and the ability to fulfill larger order volumes. For many enterprises, the payback period is less than one year of active operation.
Long-Term Perspective
The system's modular architecture and software upgrade capability ensure a long service life for the equipment. Investment in the FreeProbe 2 Pro is an investment in the future of manufacturing.
Workflow Integration
Software Compatibility
The system seamlessly integrates with popular CAD/CAM systems and 3D modeling software. This ensures a smooth transition from scanning to design and manufacturing.
Mobility and Flexibility
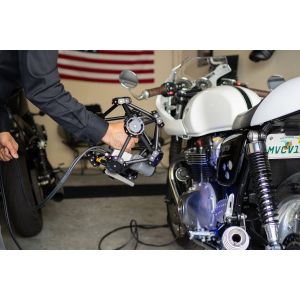
The compact design and quick deployment capability allow the system to be used both in laboratory conditions and directly on production floors. This is particularly valuable for enterprises with distributed infrastructure.
Support and Service
Shining 3D provides comprehensive technical support for FreeProbe 2 Pro users, including personnel training, consultation services, and regular software updates. A global network of service centers guarantees quick resolution of any technical issues.
| Parameter | Shining 3D FreeProbe 2 | Shining 3D FreeProbe 2 (6 mm) | Shining 3D FreeProbe 2 Pro |
|---|---|---|---|
| Purpose and Features | Universal wireless contact probing for standard holes and recesses | Modification with a specialized 6 mm measuring tip for calibrated holes and slots | Advanced probing with tracking retention capability even under partial obstruction of optical markers |
| Accuracy | 0.025 mm | ||
| Volumetric Accuracy with FreeScan Trak Nova | 0.062 mm (within a 12 m³ working volume) | ||
| Volumetric Accuracy with Nova extender | 0.046 mm + 0.012 mm/m | ||
| Volumetric Accuracy with FreeScan Trak ProW |
• 15.6 m³ (at 3.5 m distance): 0.046 mm; • 45 m³ (at 5 m distance): 0.063 mm; • 76 m³ (at 6 m distance): 0.088 mm; • 128 m³ (at 7.2 m distance): 0.127 mm; • 206.7 m³ (at 8.6 m distance): 0.146 mm | ||
| Volumetric Accuracy with extender (ProW) | 0.044 mm + 0.012 mm/m | ||
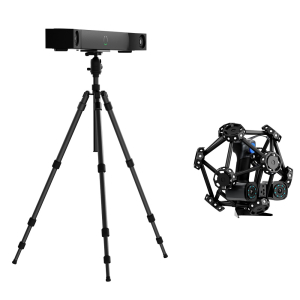
| Compatible Optical Trackers | FreeScan Trak Nova, FreeScan Trak ProW, FreeScan Trak Pro2 | ||

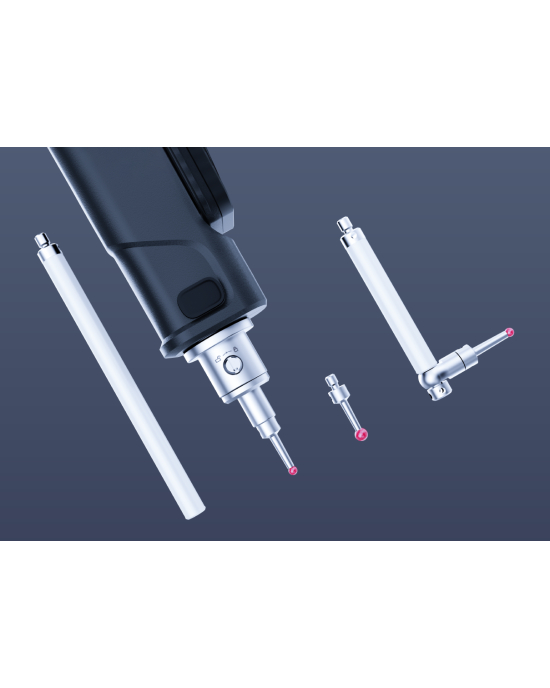
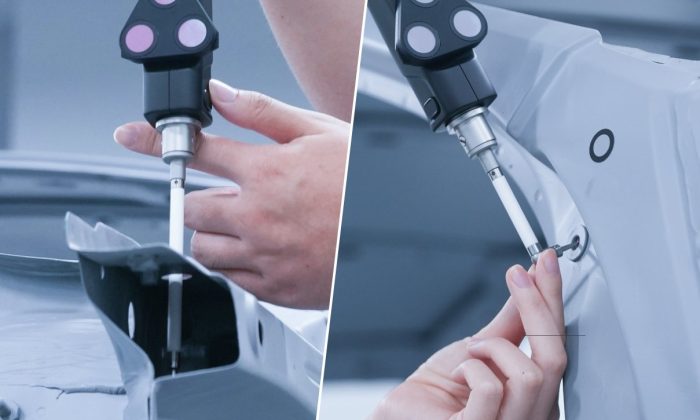
| Measuring Tip | Standard interchangeable ruby/steel tips | Calibrated 6 mm diameter tip | Extended tips and L-shaped adapters for deep, hard-to-reach areas |
| Performance under Marker Obstruction | Full visibility of the marker plate required | Full visibility of the marker plate required | Maintains stable positioning even with partial marker obstruction |
| Battery and Power | 1 × 14500 cell (2 batteries included) | 1 × 14500 cell (2 batteries included) | 1 × 21700 cell (2 batteries included) |
| Battery Life | Up to 16 hours of continuous measurement | Up to 16 hours of continuous measurement | Up to 80 hours of continuous measurement |
| Dimensions | 50 × 110 × 363 mm | 50 × 110 × 363 mm | 50 × 113.5 × 454.5 mm |
| Net Weight | 0.46 kg | 0.46 kg | 0.59 kg |
| Connection Type | Wireless quick connection / Wired connection | ||
| Compatible Software | SHINING3D Inspect, PolyWorks, Geomagic Control X | ||
| Accuracy Certification | ISO 10360 certified (tested in a metrology laboratory accredited to ISO/IEC 17025) | ||
-300x300.jpg "3D scanner SHINING 3D EinScan Pro 2X Plus")