- Stock: In Stock
- Product code: 00-00012393



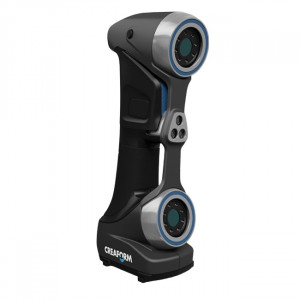
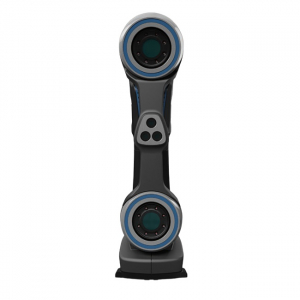
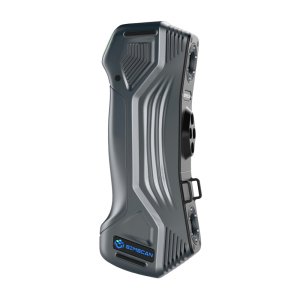
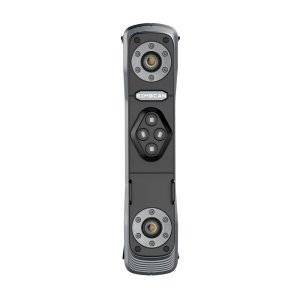
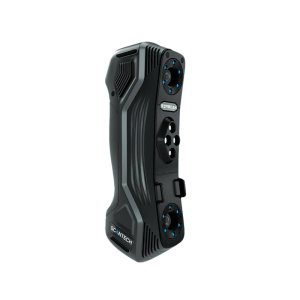
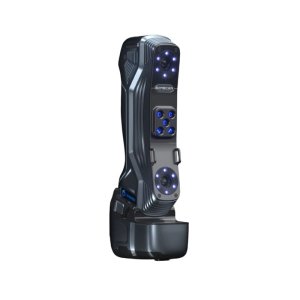
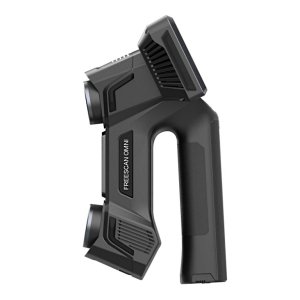
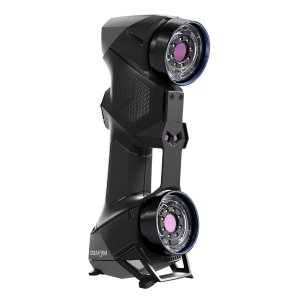
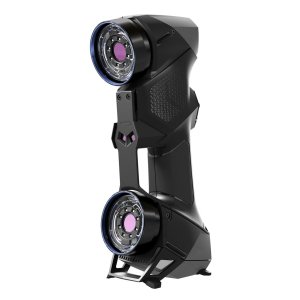
Scanology TrackScan-Sharp 3D Scanner with Probe500 Module
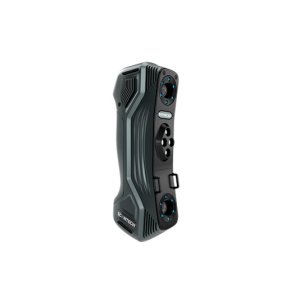
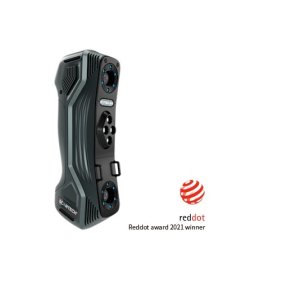
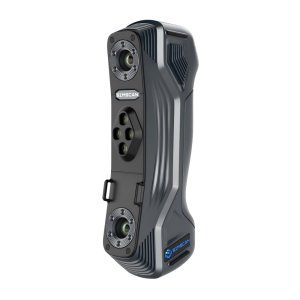
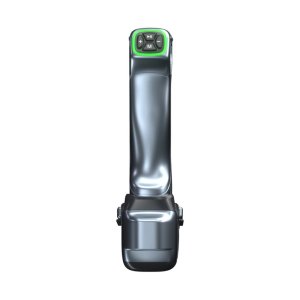
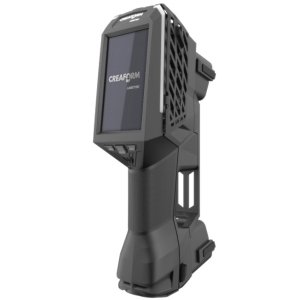
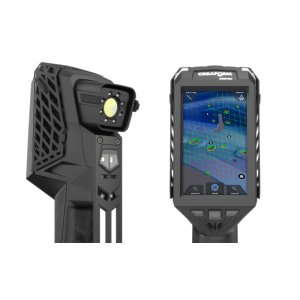
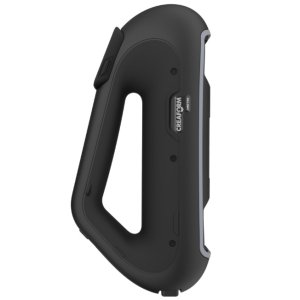
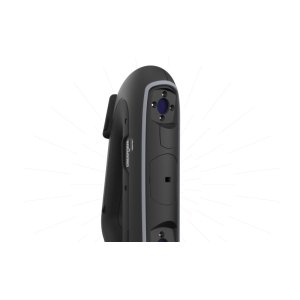
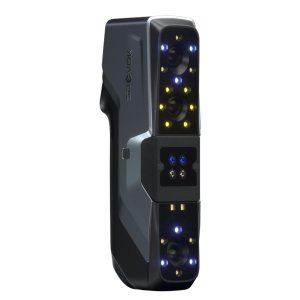
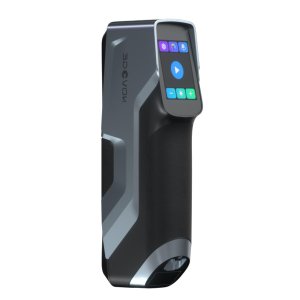
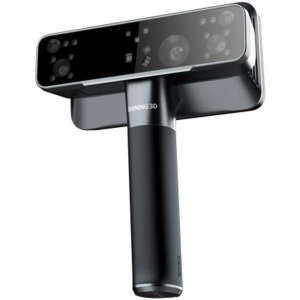
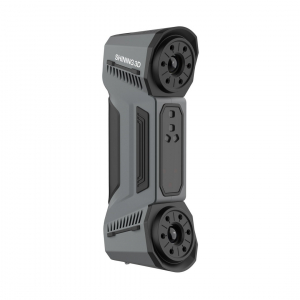
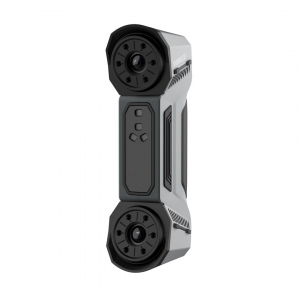
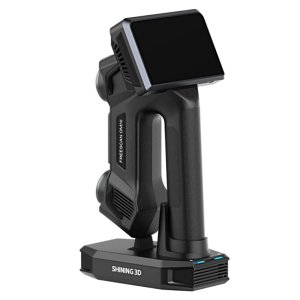
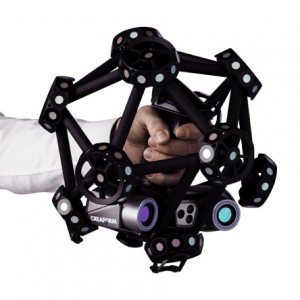

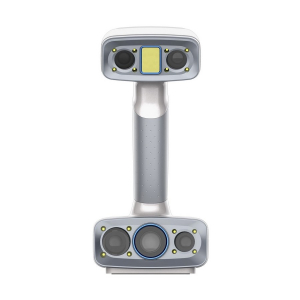
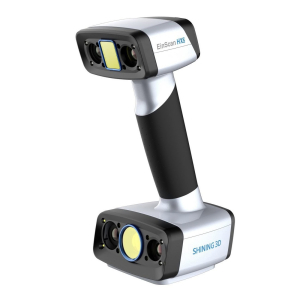
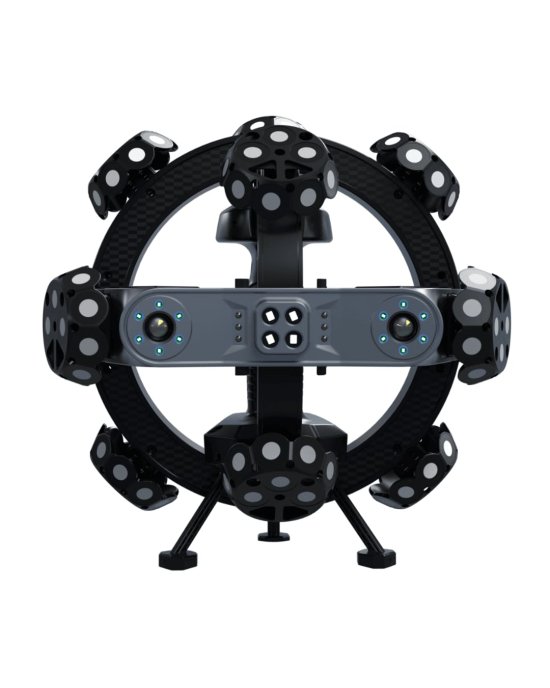

Meet the TrackScan-Sharp + Probe500 — a versatile hybrid 3D scanning solution from Scanology that combines fast optical scanning with precise tactile probing. This professional-grade system excels at capturing complex shapes and hard-to-reach details with exceptional accuracy, tailored for demanding industrial applications.
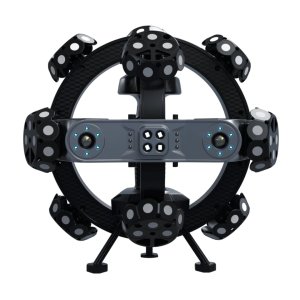
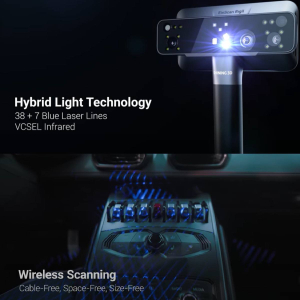
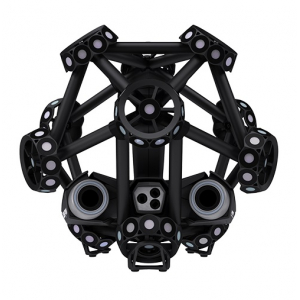
The system includes the advanced i-Scanner featuring 42 laser lines (42 fast, 7 fine, and 1 line for deep holes) paired with the i-Tracker module equipped with dual 25 MP cameras. It delivers stable tracking over distances up to 8.5 meters and achieves scanning speeds up to 2,600,000 points per second, with optical accuracy reaching 0.025 mm.
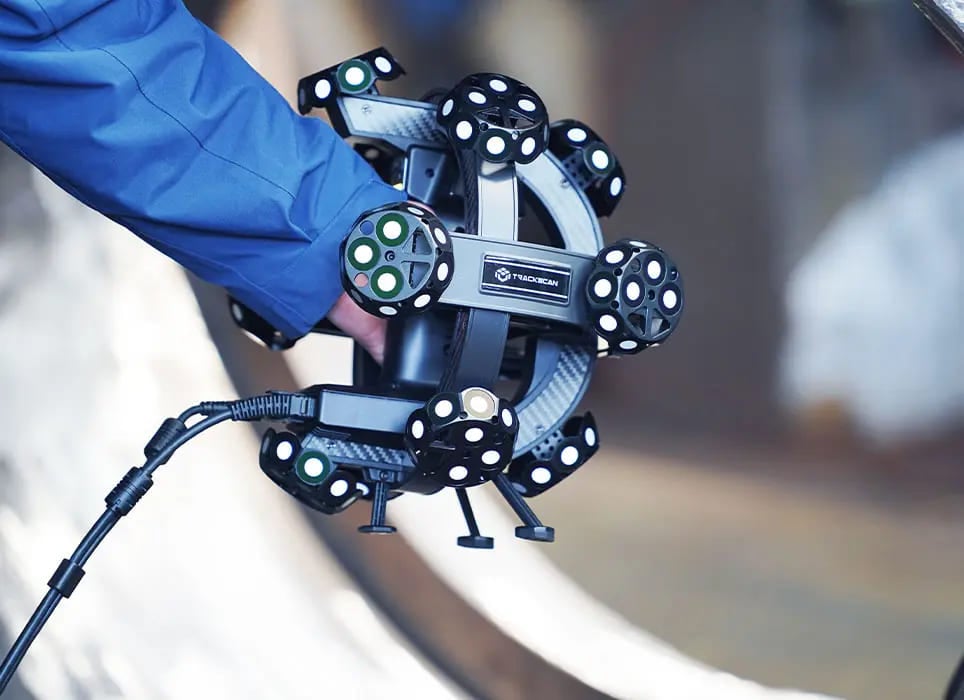
Combined with the Probe500 — a lightweight 700-gram tactile sensor — the system provides seamless tactile measurements for features such as holes, edges, and narrow or deep areas that are difficult to capture optically. The tactile and optical data are automatically merged in the same coordinate system to simplify inspection and reverse engineering processes.
Ideal for aerospace, automotive, energy, and heavy machinery industries, the TrackScan-Sharp + Probe500 offers high precision and comprehensive quality control capabilities.
Software
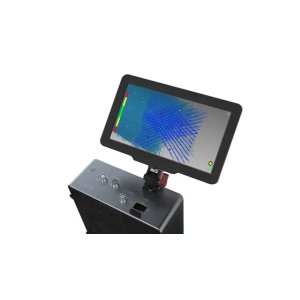
The TrackScan-Sharp + Probe500 operates on Scanology’s proprietary ScanViewer software, which supports everything from data acquisition and alignment to inspection, measurement, and CAD comparison within a user-friendly industrial interface.
Specification
| Parameter | Value |
|---|---|
| System Model | Scanology TrackScan-Sharp with Probe500 Contact Probe |
| Measurement System Type | Hybrid metrology system: markerless optical 3D scanning + contact probing |
| Scanning Modes and Laser Lines |
• Ultra-fast scanning: 21 blue laser crosses • High-precision scanning: 7 parallel blue laser lines • Deep hole scanning: 1 blue laser line |
| Optical 3D Scanning Accuracy | Up to 0.025 mm |
| Probe500 Contact Probe Accuracy | Up to 0.015 mm |
| Hole Positioning Accuracy | 0.050 mm |
| System Volumetric Accuracy |
• 10.4 m³ (@ 3.5 m distance): 0.049 mm • 28.6 m³ (@ 5.0 m distance): 0.067 mm • 49.0 m³ (@ 6.0 m distance): 0.089 mm |
| Volumetric Accuracy with MSCAN Photogrammetry | 0.044 mm + 0.012 mm/m |
| Optical Scanning Speed | Up to 2,600,000 measurements/s |
| Scanning Resolution | Up to 0.020 mm |
| Maximum Scanning Area | Up to 500 × 600 mm |
| Tracking and Probing Range | 6000 mm (6 m from the i-Tracker optical tracker) |
| Probe500 Characteristics |
• Probe reach depth: up to 500 mm for probing hidden and deep areas • Number of optical targets: 16 • Probe dimensions: 510 × 145 × 89 mm • Probe weight: 700 g |
| Tracker Camera Resolution | 25 MP |
| Probe and Scanner Data Transmission Mode | Wired and wireless communication |
| Scanner Stand-off Distance | 300 mm |
| Depth of Field | 400 mm |
| Recommended Part Size | From 0.1 m to 12 m |
| Laser Class | Class II (eye-safe) |
| Output File Formats | .stl, .pj3, .igs, .asc and others |
| Connection Interfaces | USB 3.0, Network Interface, Wi-Fi |
| Operating Temperature Range | From 0°C to 45°C (Probe500) / From -10°C to 40°C (Scanner) |
| Operating Humidity Range | 10 ~ 90% RH (non-condensing) |
| Certification | CE, RoHS, WEEE, FCC |
Purchase Scanology TrackScan-Sharp + Probe500 in Ukraine
3DScanner provides the Scanology TrackScan-Sharp + Probe500 along with expert consultation, training, and delivery throughout Europe. Contact us to arrange a demonstration or get professional advice.
To order, please contact us.