- Stock: In Stock
- Product code: 00-00012392



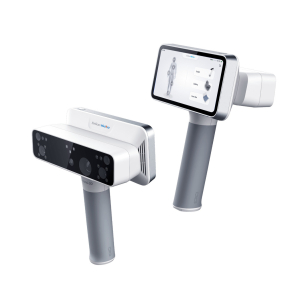
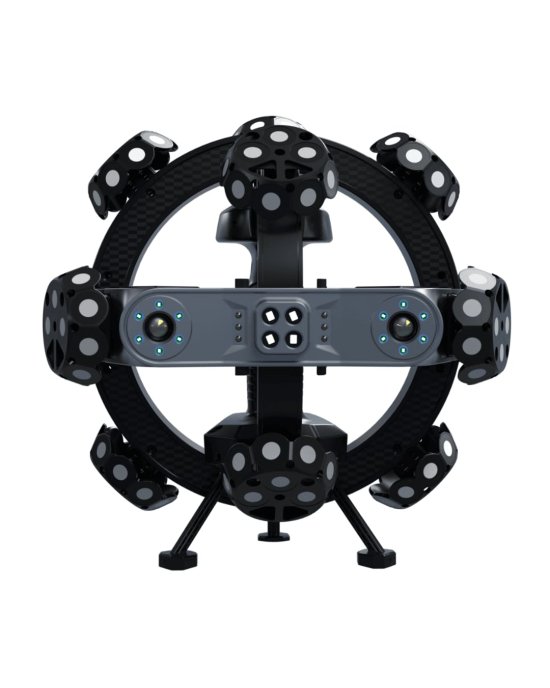
3D Scanner Scanology TrackScan-Sharp S with Probe500 and Advanced Scanning Software
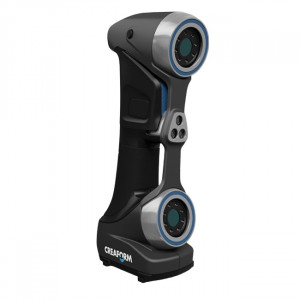
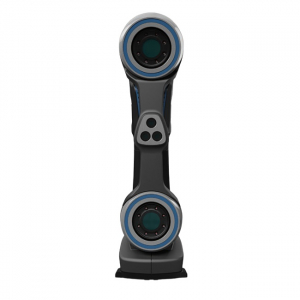
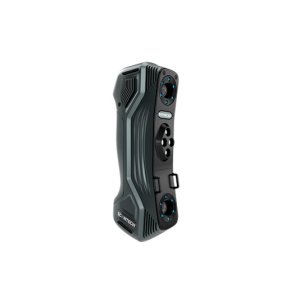
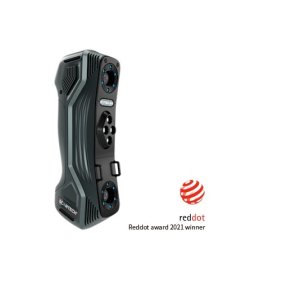
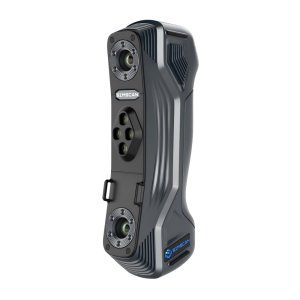
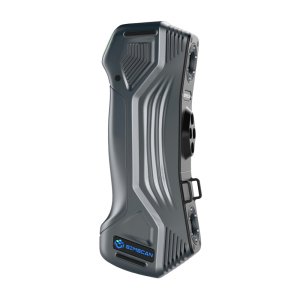
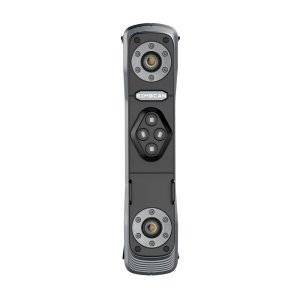
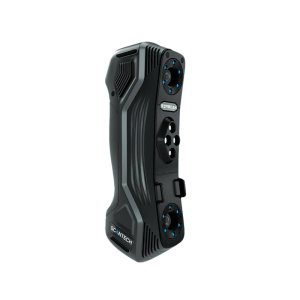
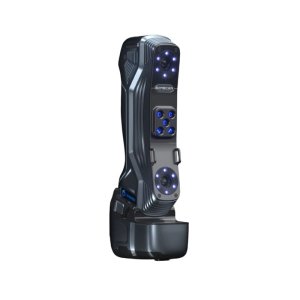
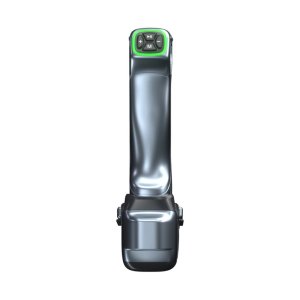
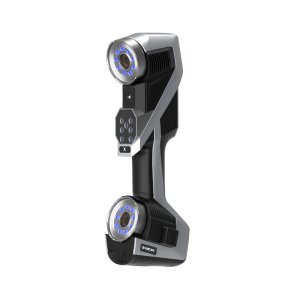
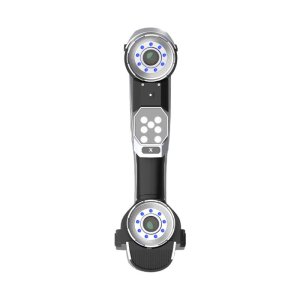
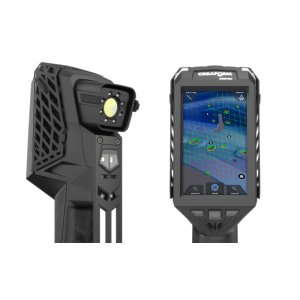
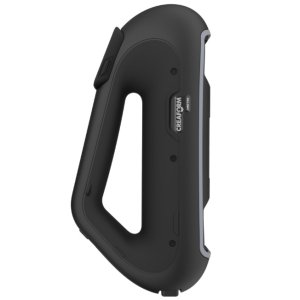
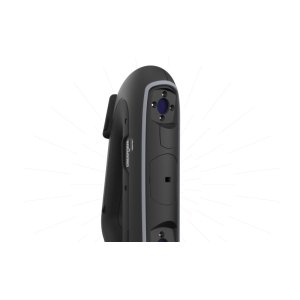
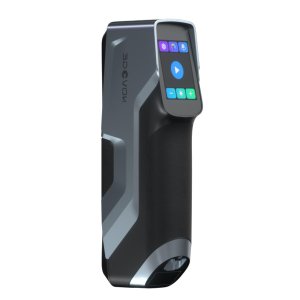
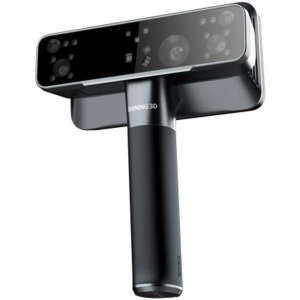
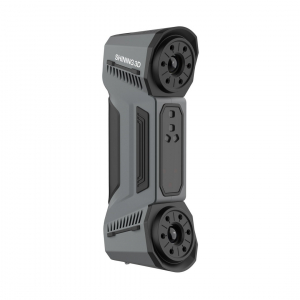
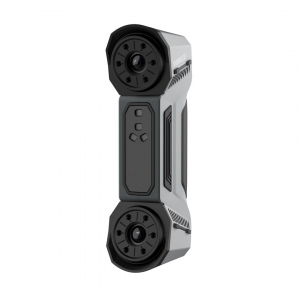
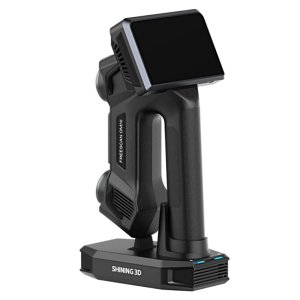
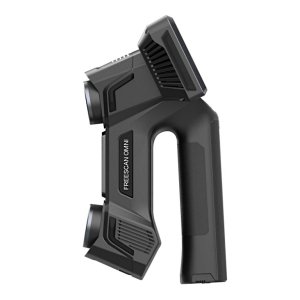
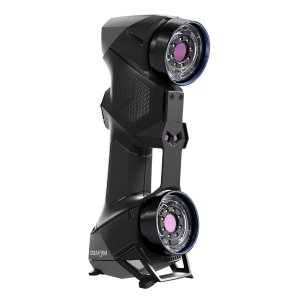
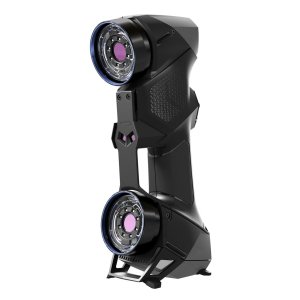
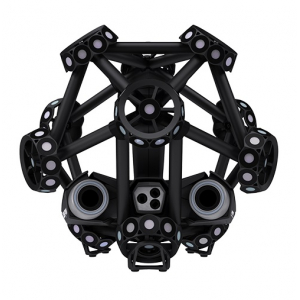
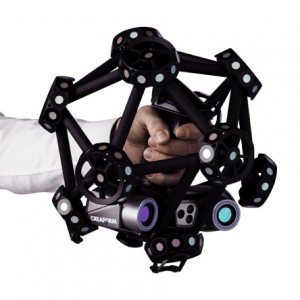

Introducing the TrackScan-Sharp S with Probe500 from Scanology — an innovative optical 3D scanning system with an additional portable tactile Probe500 sensor. This hybrid solution is ideal for highly accurate measurements using both contact and non-contact methods, unlocking new capabilities for comprehensive quality control and reverse engineering in industrial applications.
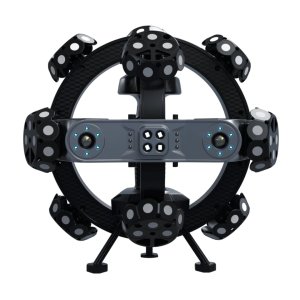
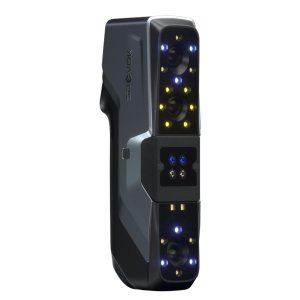
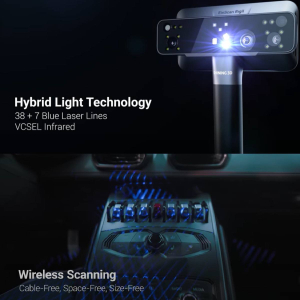
The system is based on i-Scanner and i-Tracker technologies, equipped with dual 25 MP cameras with a working distance of up to 8.5 meters, and a powerful i-Scanner with 81 laser lines that delivers scanning speeds of up to 6,000,000 points per second. It offers a massive scanning volume of up to 135 m³ with linear accuracy of 0.025 mm and volumetric accuracy of 0.048 mm.
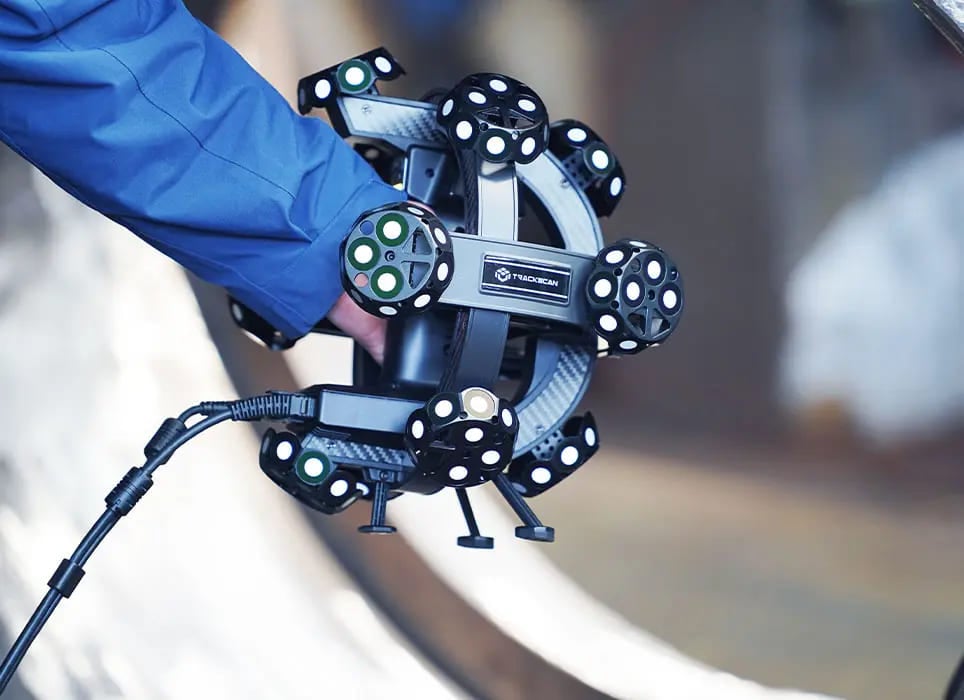
The additional Probe500 tactile sensor enables the measurement of fine details, edges, depths, and holes that are difficult or impossible to capture optically. Thanks to this hybrid approach, the TrackScan-Sharp S with Probe500 becomes indispensable in aerospace, automotive, heavy machinery, and energy sectors.
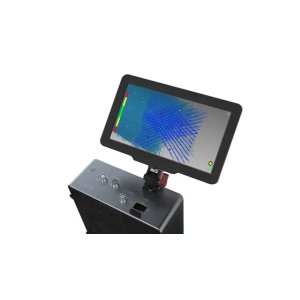
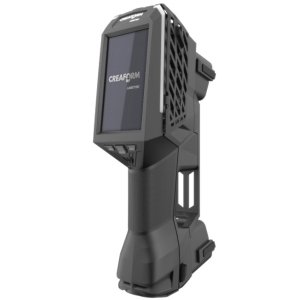
The wireless design and optional battery operation make the system convenient for use in field conditions, while the professional ScanViewer software integrates scanning, data processing, measurement, inspection, and CAD alignment features.
Key Features of Scanology TrackScan-Sharp S with Probe500
- Hybrid 3D scanning: non-contact laser and tactile probe measurement.
- Scanning volume up to 135 m³, working range up to 8.5 meters.
- 91 laser lines for ultra-fast, hyperfine, and deep scanning modes.
- Data acquisition speed up to 4,860,000 points/sec.
- Linear accuracy up to 0.025 mm, volumetric accuracy 0.048 mm.
- Probe500 — precise tactile sensor for measuring hard-to-reach features.
- Perfect for aerospace, automotive, heavy machinery, and energy industries.
- Wireless operation with optional battery power supply.
Software
The scanner comes with Scanology’s professional ScanViewer software, offering powerful tools for 3D scanning, data processing, measurement, quality inspection, and CAD integration. The software supports diverse industrial workflows, including reverse engineering and inspection.
Specification
| Parameter | Value |
|---|---|
| System Model | Scanology TrackScan Sharp-S with Probe500 Contact Probe |
| Measurement System Type | Hybrid metrology system: markerless optical 3D scanning + contact probing |
| Scanning Modes and Laser Lines |
• Ultra-fast scanning: 81 blue laser lines • Hyper-fine scanning: 17 parallel blue laser lines • Deep hole scanning: 1 extra blue laser line |
| Optical 3D Scanning Accuracy | Up to 0.025 mm |
| Probe500 Contact Probe Accuracy | Up to 0.015 mm |
| Hole Positioning Accuracy | 0.05 mm |
| System Volumetric Accuracy |
• 10.4 m³ (at 3.5 m distance): 0.048 mm • 35 m³ (at 5.2 m distance): 0.069 mm • 90 m³ (at 7.2 m distance): 0.128 mm • 135 m³ (at 8.5 m distance): 0.159 mm |
| Volumetric Accuracy with MSCAN Photogrammetry | 0.044 mm + 0.012 mm/m |
| Optical Scanning Speed | Up to 6,000,000 measurements/s |
| Scanning Resolution | Up to 0.02 mm |
| Maximum Scanning Area | Up to 800 × 700 mm |
| Tracking and Probing Range | Up to 8.5 – 10 m from the optical tracker (measurement volume up to 135 m³) |
| Probe500 Characteristics |
• Probe reach depth: up to 500 mm for probing hidden and deep areas • Number of optical targets: 16 • Probe dimensions: 510 × 145 × 89 mm • Probe weight: 700 g |
| Tracker Camera Resolution | 25 MP |
| Probe and Scanner Data Transmission Mode | Wired and wireless communication |
| Scanner Stand-off Distance | 300 mm |
| Depth of Field | 400 mm / 800 mm |
| Laser Class | Class II (eye-safe) |
| Output File Formats | .stl, .pj3, .igs, .asc and others |
| Connection Interfaces | USB 3.0, Network Interface, Wi-Fi |
| Operating Temperature Range | 0°C to 45°C (Probe500) / -10°C to 40°C (Scanner) |
| Operating Humidity Range | 10 ~ 90% RH (non-condensing) |
| Certification | CE, RoHS, WEEE, FCC |
Buy Scanology TrackScan-Sharp S with Probe500 in Ukraine
3DScanner offers the Scanology TrackScan-Sharp S with Probe500 along with expert consultation, on-site training, and fast delivery across Europe. Contact us to learn more or request a personalized demo.
For inquiries, please contact us.